
When a Pickering family’s home went up in flames 15 years ago, they made a bold move that changed their lives forever and turned a calamity into good news for the planet.
They replaced the leaky, drafty, oil-heated house with a straw-walled, passive solar-designed residence filled with eco-friendly, non-toxic materials. Built before sustainability and the climate crisis became mainstream concerns, it’s a shining example of nature’s home-building potential.
“Our dream green home stands as a testament to the possibility of creating a sustainable, healthy and modern living space for our family,” says Michelle Boodhoo, who lives in the forested oasis with her husband, Jason, and their two teenage sons.
Their old house burned through $4,000 worth of heating oil a year before it burned down in 2009 when the oil tanks caught fire. (Fortunately, no one was home at the time.)
With its beautiful setting on a nine-acre piece of heavily wooded conservation land north of the City of Pickering, the nature-loving family couldn’t imagine rebuilding anywhere else.
Driven by a “green vision,” they also wanted to create an affordable custom home that would last a long time and be healthier for both occupants and the environment.
“We really wanted to work with nature” and take advantage of the sun, says Michelle, a broker with Century 21 Leading Edge Realty.
What followed was hundreds of hours of research, design and sourcing eco-friendly materials as well as consultations with green builders.
“I realized there are better ways to construct homes that aren’t the conventional way,” explains Jason, who did most of the design work, with input from Michelle.
It took a year to build the almost 5,600 square feet of living space over two levels. At $175 or $180 per square foot, the price tag wasn’t much higher than for conventional construction, which, at the time, was $150 to $200 per square foot, according to the homeowners.
Three exterior walls are built of straw sandwiched between prefabricated, highly insulating concrete panels built off-site before installation. The closets are located on the north wall to provide an additional barrier, boosting the insulation value even further.
Combined with an insulated concrete form (ICF) foundation that uses interlocking foam bricks, the straw-bale walls create a “haven of energy efficiency” with year-round comfortable temperatures that are less reliant on the HVAC system, says Michelle.
She estimates their savings on heating costs at 20 per cent to 30 per cent, depending on environmental factors. (Straw-bale homes typically use 25 to 40 per cent less heating and cooling energy than their frame-walled equivalents.)
Straw-bale building, which has been growing in Ontario since the mid-1990s, has a lot going for it: the material is sustainable, energy-efficient, eco-friendly, durable, non-toxic and affordable. And, as Jason points out, local fields are full of the stuff come summer.
It was also a hit with a delegation of Chinese engineers who toured their home when it was newly built, he adds. Curious about green building methods, they “seemed pretty impressed,” he says. The thoughtfully constructed house, which is equipped with smart home technology, also won a Pickering civic award for sustainability in 2011.
Its fourth exterior wall, a passive solar structure on the south side, is well-insulated with spray foam. With south-facing, high-efficiency windows, the sun’s energy infuses warmth into a concrete slab floor in winter while a roof overhang blocks the hottest rays in summer.
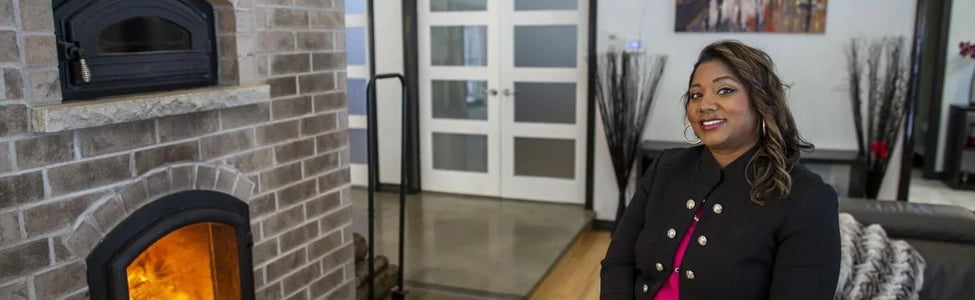
Supplementary heat comes from a high-efficiency furnace and masonry wood-burning heater, known as a Russian stove, in the sunken living room.
Some of the flooring is renewable bamboo, which is durable and easy to maintain. Various surfaces are covered with eco-friendly, non-toxic finishes such as soy-based stain.
Looking back on a dozen years living in their forest retreat, the couple concludes its better air quality, circulation and cleaner feel have elevated everyone’s well-being. They love the passive solar and straw bale features in particular.
“The natural esthetics of the straw bale walls contribute to a warm and inviting atmosphere,” notes Michelle, adding they’re also effective sound barriers.
Most of their family time together is spent in the living room in the open-concept, high-ceilinged main floor.
“We’re enjoying the best of all worlds and a 2024 type of lifestyle,” says Jason. “It’s the old meeting the new. The quality of life is amazing.”
Michelle’s thoughts turn to the outdoors which boasts evergreens forever and a pretty little stream in the backyard,
“It’s beautiful. We’re in the forest. We absolutely love it.”
That cloud of smoke shrouding their old house back in 2009 clearly had a green lining.