Apr 16, 2026

Renovated corner condo became affordable thanks to shift in market. Close enough to work, school, it

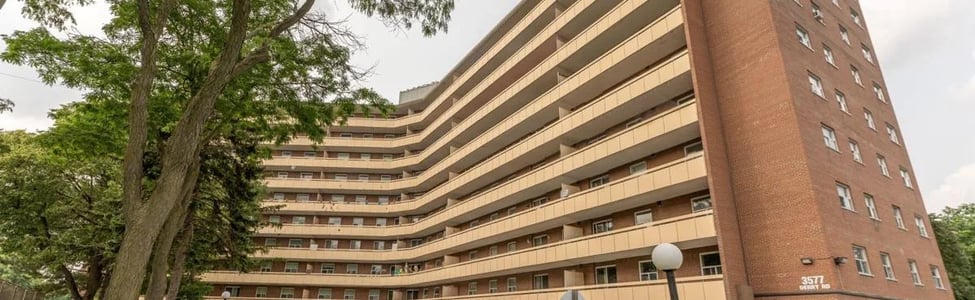
The building on Derry Rd. E. in Mississauga’s Malton community is conveniently located close to schools and the purchasers’ workplaces.

Sutton Group-Summit Realty


By Carola Vyhnak Special to the Star

Location: 3577 Derry Rd. E., Suite 203, Mississauga

Asking price: $479,000

Sold for: $514,500

Maintenance fees: $591 per month. Includes all utilities, locker, underground parking spot

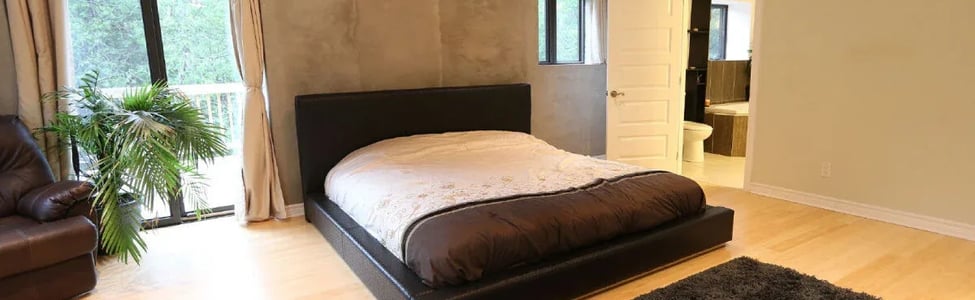
Description: Recently renovated corner-unit condo stands out with upgraded features, including pot lights in the main living spaces, updated bathroom and kitchen redone to modern tastes.

The second-floor suite has generously sized bedrooms and caters to those seeking affordability, quality living and promising investment potential. The building, an older midrise in Malton, offers a host of amenities including a gym, pool, games room, recreation room and sauna.


Size: 900 square feet to 999 sq. ft., two bedrooms, bathroom

The sale: The shift in the market, due to rising interest rates, opened doors for aspiring homeowners, and provided access to properties that were once seemingly out of reach, says realtor Michelle Boodhoo. This was the case for her clients, first-time buyers concerned about affordability.

Similar condos to this one in the area were priced at $560,000 to $650,000 in early 2022, making ownership unattainable to the immigrants who’d come to Canada for a better life, says Boodhoo.

She acted quickly to get her clients into the market when this listing came out priced at $479,000, below the going rate for a similar two-bedroom unit of comparable square footage. The property also had updates that were lacking in other available units.

Multiple offers drove up the price by more than $35,000, but the buyers expected competition, according to Boodhoo.

“Negotiating the purchase at $514,500 with a comfortable, 60-day closing timeline felt like a significant victory,” she says, adding the deal included everything her clients wanted, within budget. In addition, they didn’t have to look outside the GTA, which made it making it a convenient and strategic purchase.

What sealed the deal: Close enough to work and school “without much hassle,” the location was perfect for the buyers, young professionals with two children. And the price was extremely affordable for a renovated condo such as this, especially with all the things included in the condo fees.

Days on market: 17, sold in late September, 2023

Comparables: A similar, but slightly bigger unit in the same building, with a list price of $499,900, sold around the same time for $530,000.


The buyers’ agent for this home was Michelle Boodhoo, broker with Century 21 Leading Edge Realty, 416-300-0691, www.michelle-boodhoo.c21.ca

...
Apr 16, 2026

Couple wanted to create affordable home that would last and be healthier for occupants, environment.


When a Pickering family’s home went up in flames 15 years ago, they made a bold move that changed their lives forever and turned a calamity into good news for the planet.

They replaced the leaky, drafty, oil-heated house with a straw-walled, passive solar-designed residence filled with eco-friendly, non-toxic materials. Built before sustainability and the climate crisis became mainstream concerns, it’s a shining example of nature’s home-building potential.

“Our dream green home stands as a testament to the possibility of creating a sustainable, healthy and modern living space for our family,” says Michelle Boodhoo, who lives in the forested oasis with her husband, Jason, and their two teenage sons.


Their old house burned through $4,000 worth of heating oil a year before it burned down in 2009 when the oil tanks caught fire. (Fortunately, no one was home at the time.)

With its beautiful setting on a nine-acre piece of heavily wooded conservation land north of the City of Pickering, the nature-loving family couldn’t imagine rebuilding anywhere else.

Driven by a “green vision,” they also wanted to create an affordable custom home that would last a long time and be healthier for both occupants and the environment.

“We really wanted to work with nature” and take advantage of the sun, says Michelle, a broker with Century 21 Leading Edge Realty. 

What followed was hundreds of hours of research, design and sourcing eco-friendly materials as well as consultations with green builders.

“I realized there are better ways to construct homes that aren’t the conventional way,” explains Jason, who did most of the design work, with input from Michelle.


It took a year to build the almost 5,600 square feet of living space over two levels. At $175 or $180 per square foot, the price tag wasn’t much higher than for conventional construction, which, at the time, was $150 to $200 per square foot, according to the homeowners.

Three exterior walls are built of straw sandwiched between prefabricated, highly insulating concrete panels built off-site before installation. The closets are located on the north wall to provide an additional barrier, boosting the insulation value even further.

Combined with an insulated concrete form (ICF) foundation that uses interlocking foam bricks, the straw-bale walls create a “haven of energy efficiency” with year-round comfortable temperatures that are less reliant on the HVAC system, says Michelle.

She estimates their savings on heating costs at 20 per cent to 30 per cent, depending on environmental factors. (Straw-bale homes typically use 25 to 40 per cent less heating and cooling energy than their frame-walled equivalents.)

Straw-bale building, which has been growing in Ontario since the mid-1990s, has a lot going for it: the material is sustainable, energy-efficient, eco-friendly, durable, non-toxic and affordable. And, as Jason points out, local fields are full of the stuff come summer.

It was also a hit with a delegation of Chinese engineers who toured their home when it was newly built, he adds. Curious about green building methods, they “seemed pretty impressed,” he says. The thoughtfully constructed house, which is equipped with smart home technology, also won a Pickering civic award for sustainability in 2011.


Its fourth exterior wall, a passive solar structure on the south side, is well-insulated with spray foam. With south-facing, high-efficiency windows, the sun’s energy infuses warmth into a concrete slab floor in winter while a roof overhang blocks the hottest rays in summer.

Supplementary heat comes from a high-efficiency furnace and masonry wood-burning heater, known as a Russian stove, in the sunken living room.

Some of the flooring is renewable bamboo, which is durable and easy to maintain. Various surfaces are covered with eco-friendly, non-toxic finishes such as soy-based stain.

Looking back on a dozen years living in their forest retreat, the couple concludes its better air quality, circulation and cleaner feel have elevated everyone’s well-being. They love the passive solar and straw bale features in particular.

“The natural esthetics of the straw bale walls contribute to a warm and inviting atmosphere,” notes Michelle, adding they’re also effective sound barriers.

Most of their family time together is spent in the living room in the open-concept, high-ceilinged main floor.


“We’re enjoying the best of all worlds and a 2024 type of lifestyle,” says Jason. “It’s the old meeting the new. The quality of life is amazing.”

Michelle’s thoughts turn to the outdoors which boasts evergreens forever and a pretty little stream in the backyard,

“It’s beautiful. We’re in the forest. We absolutely love it.”

That cloud of smoke shrouding their old house back in 2009 clearly had a green lining.


...
Apr 16, 2026

They loved the Richmond Hill neighbourhood where they’d lived, so they wanted to stay there. He foun

Murtaza Agha is a single dad who educated himself about the real estate market, got his finances in order and teamed up with an experienced realtor to find the right home for him and his 12-year-old daughter, Leyla.

Richard Lautens Toronto Star


By Carola Vyhnak Special to the Star

The buyer: Murtaza Agha

What he wanted: A three-bedroom home with two bathrooms on the second floor, a backyard with space for a vegetable garden, and a “functioning basement.”

A marital breakup last year left Agha needing a new home for him and his daughter Leyla, who’s just turned 12. They loved the Richmond Hill neighbourhood where they’d lived in the family’s semi-detached house since 2017. So, ideally, Agha wanted to stay in the area, close to his daughter’s school and her mother, with whom his daughter lives half the time.

“The goal was that this would be our next home for five to seven years at least,” explains Agha, a senior manager at a major bank. It also had to be a freehold property, not a condo, with good resale potential.

The search: With the family home listed in April, 2024, Agha began prep work for his next purchase by monitoring the market, looking at listings online and getting his financial ducks in a row.

During the six months it took for the semi to sell, Boodhoo showed him a few properties to hone his knowledge and fine-tune his checklist.

Once the house sold, the search hit high gear with Agha seeing more than two dozen properties, including a few outside his preferred location.

He made low offers or was tempted on a couple of properties around the $1.1-million mark, but “they were priced to get people in the door,” he says. “It was a bit daunting. You had to really look at the property and not be seduced by the (list) price.”

What he bought: Things moved quickly when Agha found the right place in late November. He looked at the two-storey, three-bedroom townhouse at 5 p.m., went back for a second visit at 7:30 p.m. and had an offer on the table by 9.

This is where “Michelle’s astuteness kicked in,” he says of his agent’s guidance and negotiating skills.

Listed for $1,077,000, the renovated, well-maintained townhouse became dad and daughter’s new home for $1,060,000.

While the price, location and floor plan hit all the right notes, the “stunning, well-built deck” was the clincher, he says. It overlooked a spacious backyard with garden beds already in place for herbs, tomatoes and vegetables.

The house also had the finished basement they wanted for recreational space.

“Everything put together, it was the best package we saw,” he remarks, adding his daughter had a say in the decision.

What his agent says: With sale and purchase prices of $1,080,000 and $1,060,000, respectively, Agha “did exceptionally well, considering the competitive market, location and type of home he wanted,” says Boodhoo. His new home, in a desirable area, offered “great value for the price.”

She describes her role as providing strategic guidance and expertise in a fluctuating market, along with insights into pricing trends and property evaluations. With interest rates dropping 0.5 per cent in late October, she “highlighted the urgency to act before prices began to rise” and more buyers entered the market.

The strong inventory of homes at the time gave Agha the advantage of “ample choices,” Boodhoo says.

As he caught on to market trends and strategies, she began doing a “deeper dive into pricing analysis” before showings to ensure he was well-positioned to make strong, competitive offers, she explains.

By collaborating with his mortgage broker, Agha also gained a clear understanding of his financial commitments, Boodhoo adds.

Ultimately the realtor-and-client team achieved the goal of finding “a property he loved and negotiating a deal that worked within his budget.”

With his logical approach, financial expertise and willingness to learn, Agha was the “ideal client,” she says.

The verdict: Following the purchase, Agha says he “may have spent one sleepless night wondering,” but, in the end, “the home felt right” to both him and his daughter. “I felt good about it.”

Since their move in mid-January, they’ve settled right in. He can go downstairs to his “man cave” where he can “blast it” on the guitar he’s learning to play. And his daughter has added her touch to their shared space with her prized Taylor Swift posters on the walls.

...
Apr 16, 2026

LIVING GREEN: Pickering abode’s sustainable strengths win an award, draw delegates from China

Bamboo floors and mostly south-facing high efficiency windows contribute to the home’s goals to be environmentally friendly and beautiful.

Rene Johnston / Toronto Star


By Carola Vyhnak Special to the Star

Tour the house

Watch the homeowners explain the ultra-green features of their eco-house.

The cloud of smoke that hung over the Uher family’s burning home four years ago actually had a silver lining.

Thankfully, no one was hurt, Jason Uher is quick to point out. But rebuilding from scratch meant they could have their dream green home in which to raise their two young sons.

“My goal was to build a great house at an affordable price that would be healthy and contemporary,” says Uher, 40, who spent months researching planet-friendly features, materials and technology.

The house that rose from the ashes was a custom-built, 2,800-square-foot structure designed to snare the sun’s energy and reduce the family’s ecological footprint. With “three-quarters of the house coming from a farmer’s field,” it’s an example of local sustainability, says general contractor Scott Vanular, referring to the modular straw walls.

The city of Pickering was impressed enough to give them a civic award for sustainability in 2011. And the stunning showplace even hosted a delegation from China eager to learn about green building practices.

The house’s eco-friendliness is a far cry from that of its predecessor where Uher, a Toronto police officer, and his wife Michelle Boodhoo lived with their sons Alex, now 7, and Tye, 5.

Originally built in the 1930s as a weekend retreat for lawyers, the poorly insulated cabin-plus-addition in north Pickering devoured $4,000 worth of heating oil a year, says Uher, who had come home to find the roof in flames after picking up his kids from daycare that November day.

“The oil tanks had caught on fire and the house was pretty much done,” he recalls. “But the shock was realizing what could have happened” if anyone had been home.

The family’s eight-month-old puppy managed to escape the blaze, which was blamed on an electrical problem near the furnace below the children’s rooms.

Despite its shortcomings, the house’s three hectares of wooded conservation land was a “pretty cool” space, says Uher, who had been looking at ways to heat it more efficiently.

While he didn’t know a lot about sustainable building methods, the outdoors and exercise enthusiast knew he wanted a house that would partner well with nature through its design, construction and aesthetics. A pretty stream running through the backyard, for example, was an important consideration in landscaping and positioning the house.

Uher, whose wife gave input on the planning and design, wanted to play a bigger role in the project than simply handing a wish list to the builder.

Vanular, a specialist in green building and sustainable development, calls Uher an “open-minded” client who was fully engaged every step of the way.

“It’s definitely one of the greenest homes we’ve built,” says Vanular, president of Construct & Conserve Building Inc., based in Aurora.

Just how green can be measured in several ways. For starters, the family’s heating bills have been cut 75 per cent to $1,000 a year.


The passive solar design incorporates south-facing, high-efficiency windows which allow the sun’s warmth to infuse a five-centimetre-thick concrete slab floor. The heat absorbed by the floor and interior brick walls makes a “huge difference” in winter, says Uher. In summer, 60-centimetre roof overhangs block the sun’s hottest rays.

A 98-per-cent efficiency furnace and masonry wood-burning heater, centrally located on the main floor, provide supplementary heating. But a built-in bake oven has generated more conversation than pizza, he laughs.

Ceiling fans on timers in every room keep the air circulating, says Uher, who’s not keen on man-made cooling systems.

In a “fusion of old and contemporary,” three of the house’s exterior walls are built of straw, a renewable construction material that goes back centuries, Uher says. Their home boasts an updated version in which prefabricated wall panels are put together like a sandwich, with concrete for bread and straw for the filling.

Created by NatureBuilt Wall Systems in Welland, Ont., the airtight, highly insulating panels are a “great idea” because they’re already sealed and built off-site before being installed, Uher adds.

To boost insulation value, all the closets were built on the north side. Ceilings are filled with EcoBatt R-50 insulation and the non-straw wall has high-insulating spray foam.

“We sealed the whole house up supertight,” says Vanular, who educates clients about what technologies and practices are good for the environment.

The roof is designed and engineered to support a green roof, which hasn’t been done yet.

A 600-square-foot, wrap-around deck delivers a multi-sensory experience that draws from the natural setting.

Inside, the couple’s goal of a modern, open-concept design is achieved through ceilings that soar to 16 feet at the highest point — even the basement is a minimum nine feet — and a colour scheme of cream, black and earth tones.

Floors that aren’t concrete are renewable bamboo, a family favourite for its durability and easy maintenance. Surfaces were covered with eco-friendly, non-toxic finishes such as the soy-based stain that Uher was able to apply to the concrete floor without wearing gloves.

He doesn’t disclose the final price tag, saying only that it cost no more than a conventional residence — a fact that keeps the shine on that silver lining.

...