Sign In or Create a Free Account to see full details of this property
Key Facts
Key facts for 56 Park Hill Road
Property Type
House, 2-Storey
Parking
None 0 garage, 1 parking
MLS #
C14129028
Size
1500-2000 sqft
Basement
Finished
Listed on
2026-10-29
Lot size
34 x 141.8
Tax
$8,025.56 /yr
Days on Market
1
Approximate Age
-
Maintenance Fee
-
Description
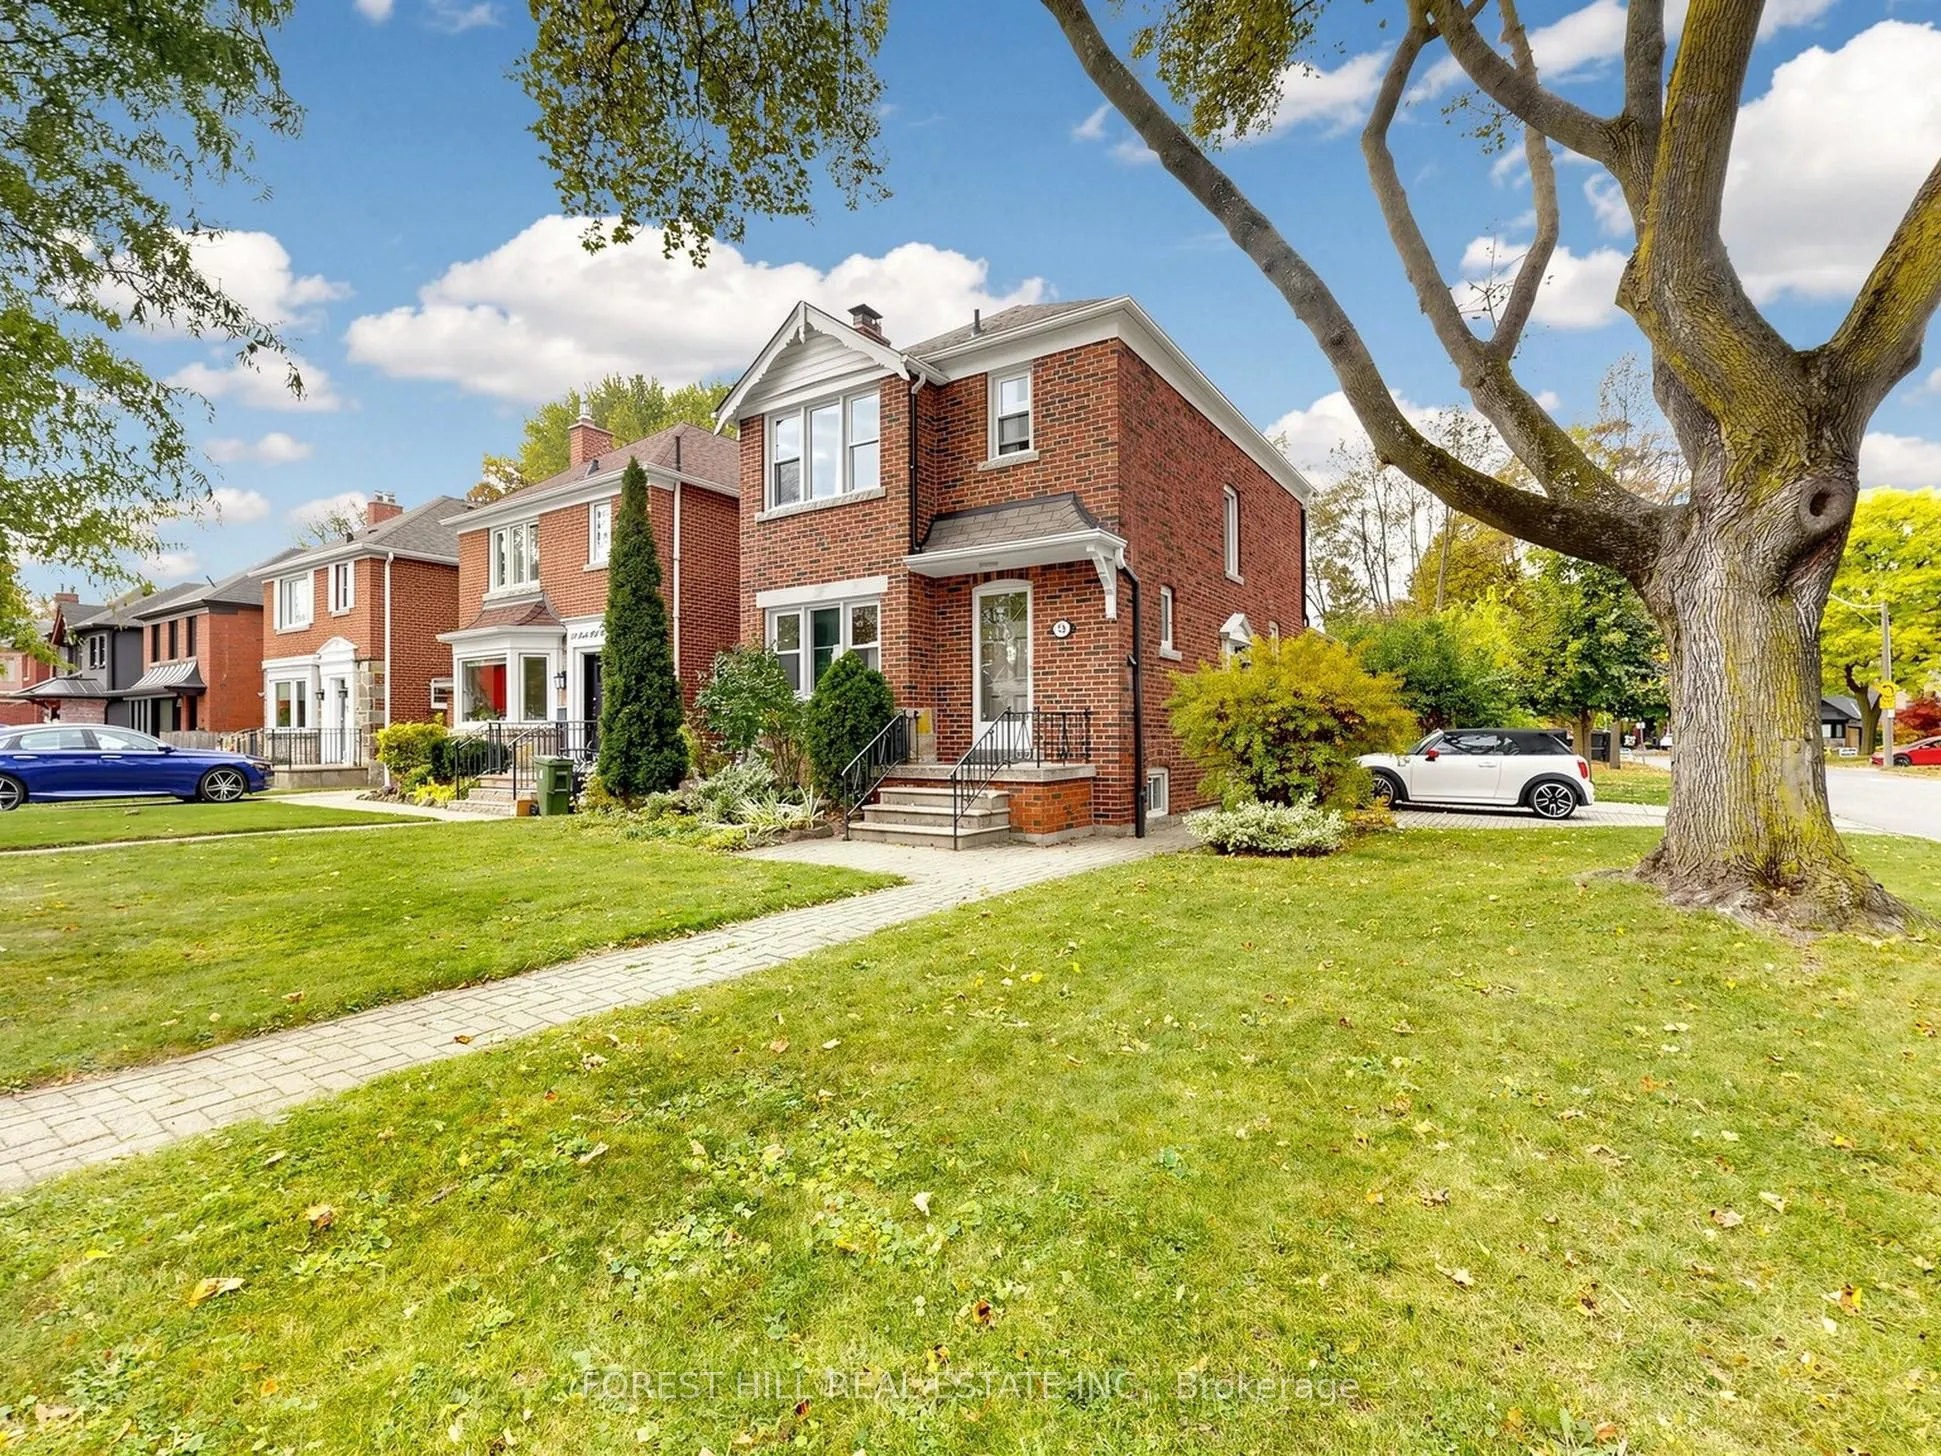
Discover Timeless Charm and Endless Potential in This Sun Filled, 3+1 Bedroom, 3 Bathroom Detached Home, Perfectly Positioned in the Heart of Upper Forest Hill Village. Nestled on the Second Block of Park Hill Road (Which Does Not Run Through to Eglinton). Set on a Generous 33.62 ft. x 141.80 ft. Co...rner Lot on the West Side of the Street, the Home Offers Privacy, Space, and Boulevard Parking. A Gas Fireplace Adds Warmth and Ambience to the Welcoming Living Room, While a Separate Formal Dining Room Provides an Inviting Setting for Entertaining. The Rear Addition Extends the Living Space with a Family Room Opening onto a Private Deck, a Convenient Main Floor Powder Room and Ample Storage Below. The Finished Basement Includes an Additional Bedroom with a Full Ensuite, Offering Flexible Space for Guests, a Large Home Office or a Rec. Room. Move in and Enjoy, or Update the Original Kitchen and Main Bathroom to Reflect Your Style. Steps to Cedarvale Subway Station and the Eglinton Crosstown LRT, with Forest Hill Schools, the Kay Gardner Beltline and Cedarvale Park All a Short Walk Away. A Rare Opportunity to Own a Detached Home in the Forest Hill Neighbourhood and School District at an Exceptional Price Point!
Full Property Details
Interior
Bedrooms
3
Bedrooms Plus
1
Total Bedrooms
4
Washrooms
3
Square Footage
1500-2000 sqft
Basement
Finished
Heating Source
Gas
Heating Fuel
Water
Air Conditioning
Central Air,Other
Family Room
Yes
Kitchens
1
Total Kitchens
1
Fireplace Features
Yes
Bedrooms
3
Bedrooms Plus
1
Total Bedrooms
4
Washrooms
3
Square Footage
1500-2000 sqft
Basement
Finished
Heating Source
Gas
Heating Fuel
Water
Air Conditioning
Central Air,Other
Family Room
Yes
Kitchens
1
Total Kitchens
1
Fireplace Features
Yes
Exterior
Depth
141.8
Front
33.62
Driveway
Boulevard
Lot Size
34 x 141.8 ft
Pool
None
Parking Spaces
1
Total Parking Spaces
1.00
Parking Description
None
Garage Spaces
0
Depth
141.8
Front
33.62
Driveway
Boulevard
Lot Size
34 x 141.8 ft
Pool
None
Parking Spaces
1
Total Parking Spaces
1.00
Parking Description
None
Garage Spaces
0
Building Description
Style
2-Storey
Home Type
House
Subtype
Detached
Property Orientation
West
Exterior Finish
Brick
Sewers
Sewer
Water Supply
Municipal
Possession Date
No Data
Style
2-Storey
Home Type
House
Subtype
Detached
Property Orientation
West
Exterior Finish
Brick
Sewers
Sewer
Water Supply
Municipal
Possession Date
No Data
Community
Community
Forest Hill North
Community
Forest Hill North
Taxes & Fees
Taxes
$8,025.56 /yr
Tax Year
2025
Occupancy
Owner
Taxes
$8,025.56 /yr
Tax Year
2025
Occupancy
Owner
Similar Properties(No results)
Mortgage Calculator
Calculate your estimated monthly mortgage payment
Price
$1,394,000
$
%
%
Total cost of mortgage
$0
Monthly payment
By clicking Save, we will calculate your estimated mortgage for all properties using the saved values (down payment percentage, interest rate, and amortization).
The accuracy and applicability of this calculator are not guaranteed.