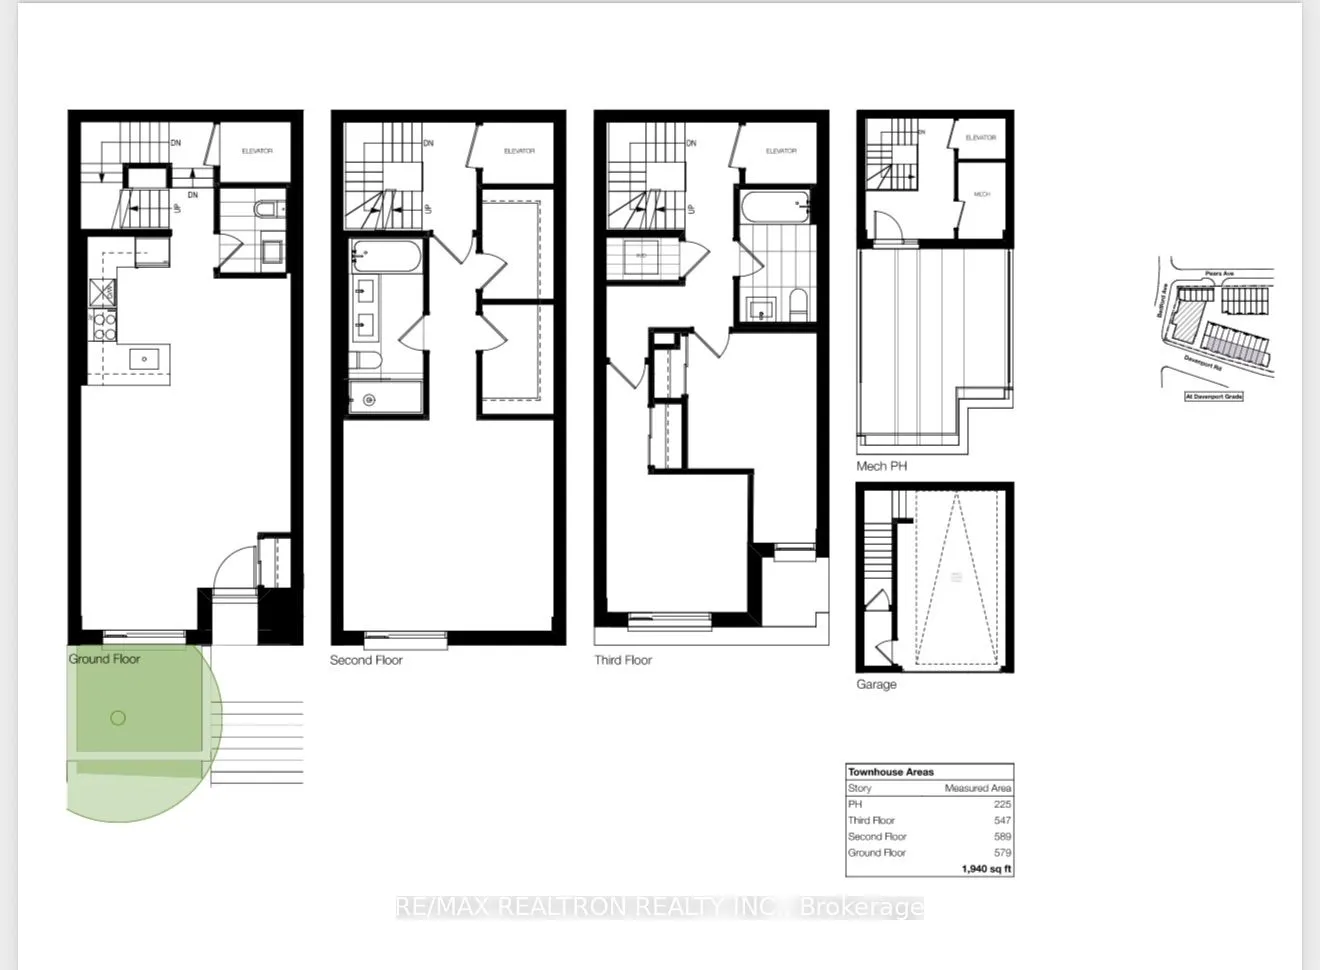
Experience Luxury Living In The Heart Of Toronto's Prestigious Annex-Yorkville Neighbourhood! This Exceptional Condo Townhouse Offers The Perfect Blend Of Sophistication, Privacy, And Urban Convenience. Featuring A Private In-Suite Elevator Connecting Multiple Levels, This Residence Is Designed For ...Effortless, Upscale Living. The Spectacular Private Rooftop Terrace Is A True Showstopper, Offering Breathtaking Views Of The CN Tower And Toronto's Iconic Skyline-Perfect For Entertaining Or Relaxing Above The City. Enjoy Soaring 10-Ft Ceilings On The Main Level And 9-Ft Ceilings On Other Levels, Creating A Bright, Airy, And Spacious Atmosphere. The Contemporary Kitchen Features Built-In Stainless Steel Appliances, A Gas Cooktop, And Stylish Backsplash. Thoughtful Upgrades Include Luxurious Heated Flooring In The Primary Bathroom. Direct Access To A Private Enclosed Garage Adds An Exceptional Level Of Convenience And Exclusivity. Steps To Yorkville's World-Class Shopping, Fine Dining, Charming Cafés, Parks, Top-Rated Schools, And The University Of Toronto. A Rare Opportunity To Enjoy The Space And Privacy Of A Townhome With The Convenience Of Luxury Condo Living In One Of Toronto's Most Coveted Locations!
Full Property Details
Interior
Bedrooms
3
Total Bedrooms
3
Washrooms
3
Square Footage
1800-1999 sqft
Basement
None
Heating Source
Gas
Heating Fuel
Forced Air
Air Conditioning
Central Air
Family Room
No
Kitchens
1
Total Kitchens
1
Fireplace Features
No
Bedrooms
3
Total Bedrooms
3
Washrooms
3
Square Footage
1800-1999 sqft
Basement
None
Heating Source
Gas
Heating Fuel
Forced Air
Air Conditioning
Central Air
Family Room
No
Kitchens
1
Total Kitchens
1
Fireplace Features
No
Exterior
Driveway
Underground
Parking Spaces
1
Total Parking Spaces
1.00
Parking Description
Underground
Garage Spaces
1
Balcony
Terrace
Driveway
Underground
Parking Spaces
1
Total Parking Spaces
1.00
Parking Description
Underground
Garage Spaces
1
Balcony
Terrace
Building Description
Style
Multi-Level
Home Type
Condo
Subtype
Condo Townhouse
Year Built
0-5
Property Orientation
South
Exterior Finish
Brick
Possession Date
No Data
Locker
Owned
Style
Multi-Level
Home Type
Condo
Subtype
Condo Townhouse
Year Built
0-5
Property Orientation
South
Exterior Finish
Brick
Possession Date
No Data
Locker
Owned
Community
Community
Annex
Community
Annex
Taxes & Fees
Taxes
$13,297.50 /yr
Tax Year
2026
Occupancy
Owner
Maintenance Fee
$979.41/mo
Common Elements
Included
Parking
Included
Building Insurance
Included
Taxes
$13,297.50 /yr
Tax Year
2026
Occupancy
Owner
Maintenance Fee
$979.41/mo
Common Elements
Included
Parking
Included
Building Insurance
Included
Other
Pets
No
Pets
No
Room Types
Bedroom 2
Hardwood Floor, Closet, Large Window
Dimensions 10.01 x 9.19 feet
91.99 sqft
Bedroom 3
Hardwood Floor, Closet, Large Window
Dimensions 9.19 x 9.09 feet
83.54 sqft
Dining Room
Hardwood Floor, Combined w/Living, Open Concept
Dimensions 18.93 x 14.93 feet
282.62 sqft
Kitchen
Quartz Counter, Stainless Steel Appl, Breakfast Bar
Dimensions 18.93 x 14.93 feet
282.62 sqft
Living Room
Hardwood Floor, Combined w/Dining, South View
Dimensions 18.93 x 14.93 feet
282.62 sqft
Mud Room
Access To Garage, Closet
Dimensions - feet
0 sqft
Other
W/O To Terrace, W/O To Roof, B/I Desk
Dimensions - feet
0 sqft
Primary Bedroom
Hardwood Floor, His and Hers Closets, 5 Pc Bath
Dimensions 14.93 x 12.43 feet
185.58 sqft
Similar Properties(No results)
Mortgage Calculator
Calculate your estimated monthly mortgage payment
Price
$1,468,000
$
%
%
Monthly payment
By clicking Save, we will calculate your estimated mortgage for all properties using the saved values (down payment percentage, interest rate, and amortization).
The accuracy and applicability of this calculator are not guaranteed.