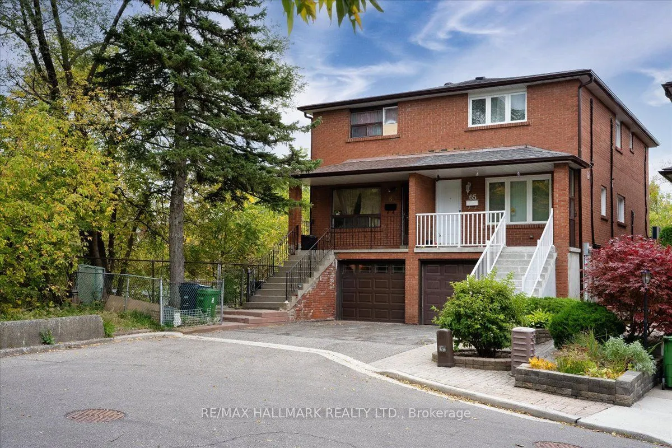
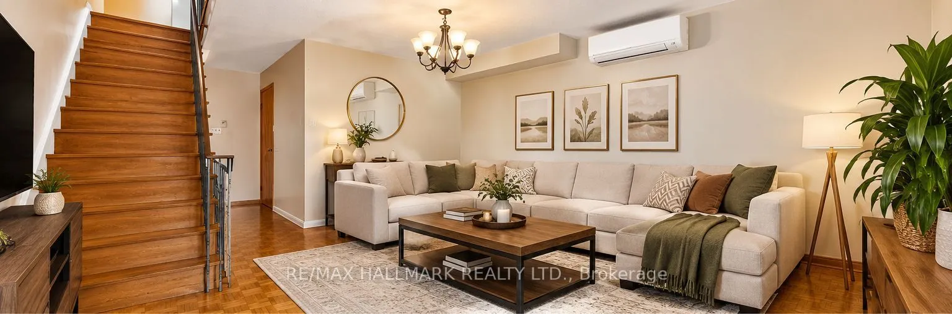
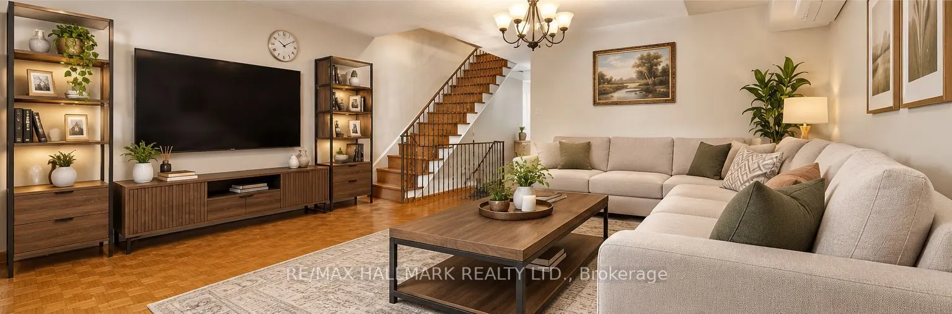
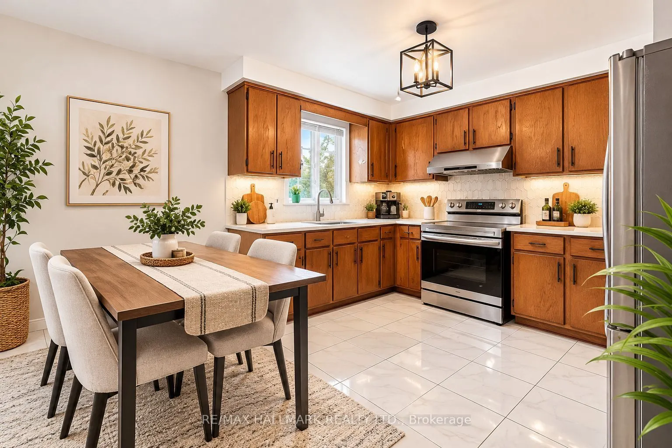
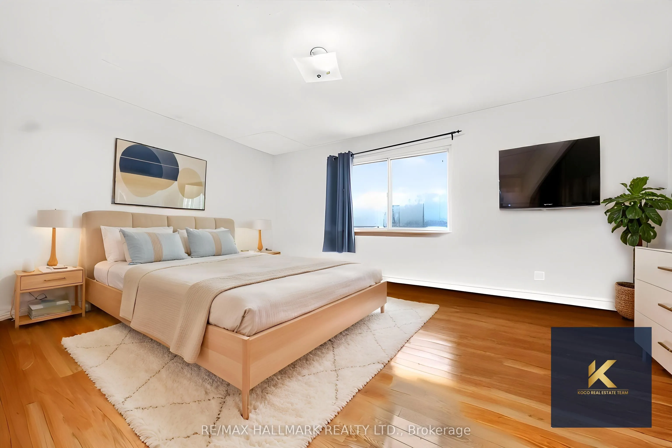
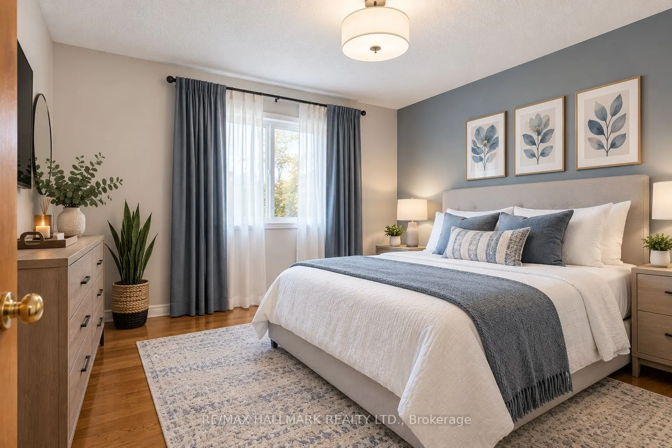
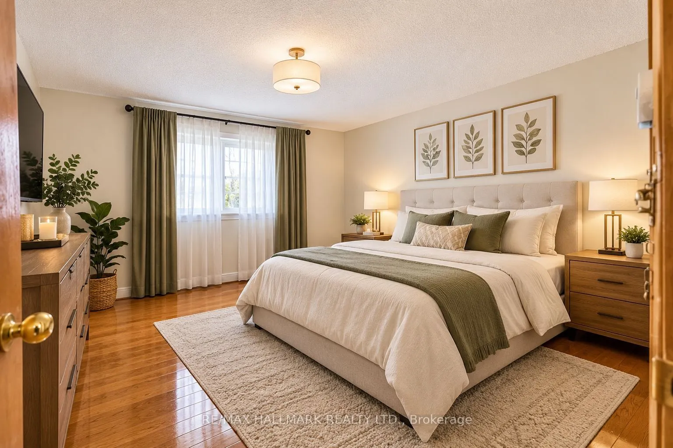
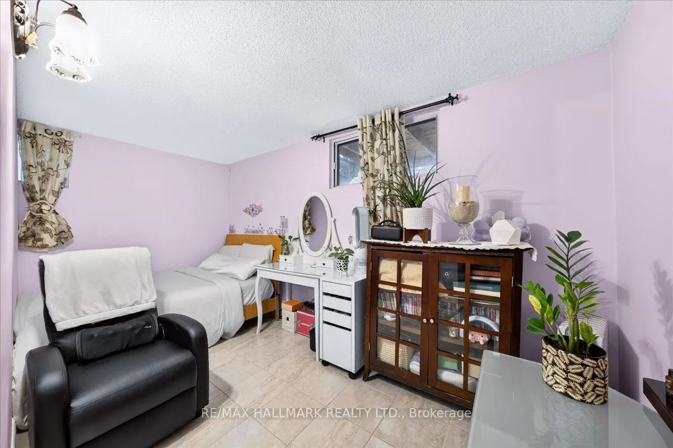
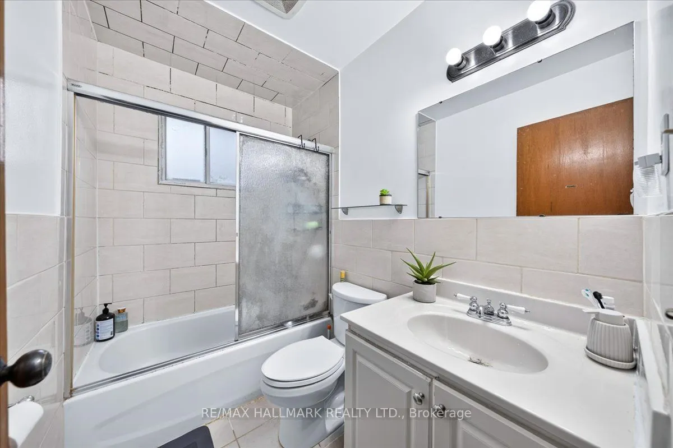
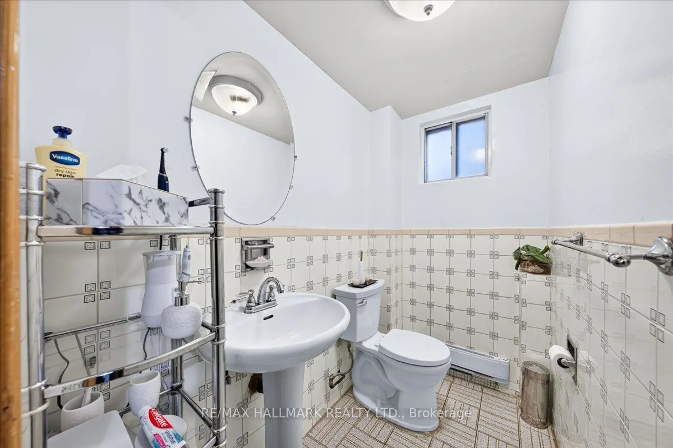
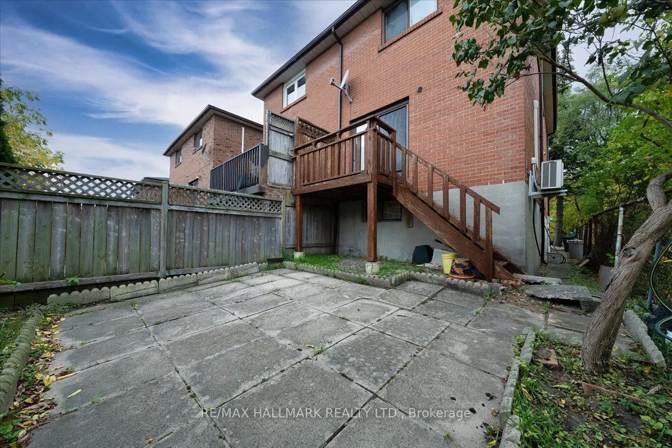
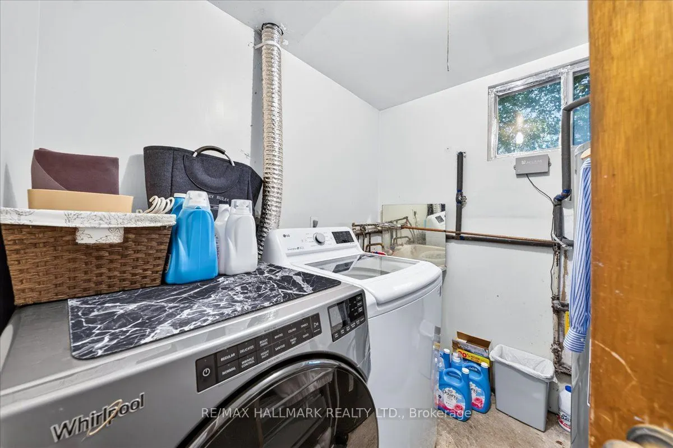
Family-style Semi-Detached Home in an Exceptional Location! Offering over 1,300 sq. ft. of above-grade living space, this spacious 4-bedroom home sits on a large property and combines comfort, convenience, and an outstanding urban lifestyle. Featuring 2 parking spaces, including a garage with direct... interior access to the home. Private backyard perfect for relaxing or entertaining. Spacious living area with a walk-out patio door to the backyard. Eat-in kitchen, s/s appliances. Finished basement with living space and extra bedrooms. Ideally situated along the Woodbine corridor, just minutes to Woodbine Beach and the vibrant Beaches community. Enjoy easy access to Danforth Avenue, featuring an excellent selection of restaurants, shops, cafés, and entertainment. Conveniently located minutes to Woodbine Subway Station, with TTC at your doorstep for an easy commute. Parks, schools, and amenities are all nearby, including Beach Hill Montessori School. Just minutes to downtown Toronto, this is an excellent opportunity to enjoy spacious living in a sought-after neighbourhood with everything you need close at hand!
Full Property Details
Interior
Bedrooms
4
Bedrooms Plus
2
Total Bedrooms
6
Washrooms
2
Square Footage
1100-1500 sqft
Basement
Finished
Heating Source
Electric
Heating Fuel
Heat Pump
Air Conditioning
Central Air,Wall Unit(s)
Family Room
No
Kitchens
1
Total Kitchens
1
Fireplace Features
No
Bedrooms
4
Bedrooms Plus
2
Total Bedrooms
6
Washrooms
2
Square Footage
1100-1500 sqft
Basement
Finished
Heating Source
Electric
Heating Fuel
Heat Pump
Air Conditioning
Central Air,Wall Unit(s)
Family Room
No
Kitchens
1
Total Kitchens
1
Fireplace Features
No
Exterior
Depth
82.79
Front
19.49
Lot Size
19 x 82.79 ft
Pool
None
Parking Spaces
1
Total Parking Spaces
2.00
Parking Description
Attached
Garage Spaces
1
Depth
82.79
Front
19.49
Lot Size
19 x 82.79 ft
Pool
None
Parking Spaces
1
Total Parking Spaces
2.00
Parking Description
Attached
Garage Spaces
1
Building Description
Style
2-Storey
Home Type
House
Subtype
Semi-Detached
Property Orientation
South
Exterior Finish
Brick
Sewers
Sewer
Water Supply
Municipal
Possession Date
No Data
Style
2-Storey
Home Type
House
Subtype
Semi-Detached
Property Orientation
South
Exterior Finish
Brick
Sewers
Sewer
Water Supply
Municipal
Possession Date
No Data
Community
Community
Woodbine Corridor
Community
Woodbine Corridor
Taxes & Fees
Taxes
$4,502 /yr
Tax Year
2025
Occupancy
Owner
Taxes
$4,502 /yr
Tax Year
2025
Occupancy
Owner
Similar Properties(No results)
Mortgage Calculator
Calculate your estimated monthly mortgage payment
Price
$1,096,000
$
%
%
Total cost of mortgage
$0
Monthly payment
By clicking Save, we will calculate your estimated mortgage for all properties using the saved values (down payment percentage, interest rate, and amortization).
The accuracy and applicability of this calculator are not guaranteed.