Sign In or Create a Free Account to see full details of this property
Key Facts
Key facts for 47 Marilyn Crescent
Property Type
House, 2-Storey
Parking
Attached 1 garage, 1 parking
MLS #
E14174220
Size
2000-2500 sqft
Basement
Finished
Listed on
2026-11-12
Lot size
35 x 120.15
Tax
$12,154.20 /yr
Days on Market
0
Approximate Age
-
Maintenance Fee
-
Description
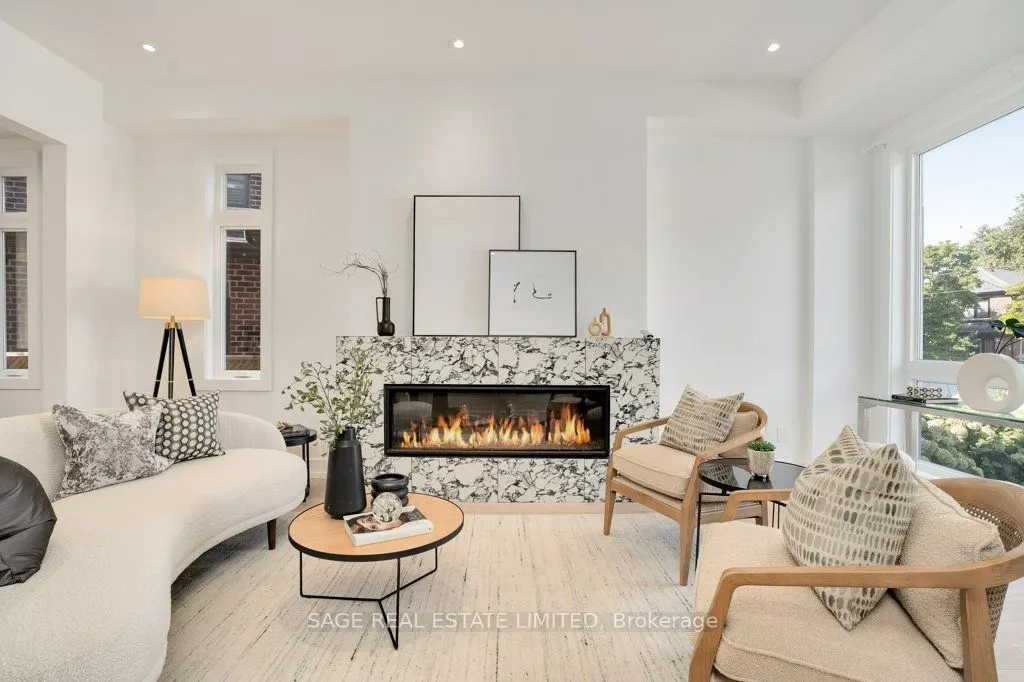
An extraordinary expression of modern luxury in prestigious Parkview Hills. This custom-designed residence showcases striking contemporary architecture, exceptional craftsmanship and thoughtfully curated spaces that redefine sophisticated living. An impressive open-concept interior is complemented b...y soaring ceilings on every level, wide-plank hardwood flooring throughout and two gas fireplaces that bring warmth and character to the home's sleek design. At its heart, a spectacular chef-inspired kitchen makes a bold statement with premium appliances, a stunning stone backsplash and an expansive oversized island designed for both everyday living and effortless entertaining.Beautifully appointed, spa-inspired bathrooms feature heated floors, while the lower level offers the added comfort of in-floor heating, a stylish bar and a dedicated gym or yoga studio tucked beneath the garage. Integrated video surveillance and built-in speakers provide modern convenience throughout.Beyond the main residence, a versatile backyard structure offers an exceptional extension of the living space, ideal as a private office, creative studio, children's playhouse or additional retreat.Every detail reflects a commitment to quality, design and craftsmanship. A truly distinctive residence offering an elevated lifestyle in one of Parkview Hills' most desirable settings. ** Photos from previous listing**
Full Property Details
Interior
Bedrooms
4
Bedrooms Plus
2
Total Bedrooms
6
Washrooms
5
Square Footage
2000-2500 sqft
Basement
Finished
Heating Source
Gas
Heating Fuel
Forced Air
Air Conditioning
Central Air
Family Room
Yes
Kitchens
1
Total Kitchens
1
Fireplace Features
Yes
Bedrooms
4
Bedrooms Plus
2
Total Bedrooms
6
Washrooms
5
Square Footage
2000-2500 sqft
Basement
Finished
Heating Source
Gas
Heating Fuel
Forced Air
Air Conditioning
Central Air
Family Room
Yes
Kitchens
1
Total Kitchens
1
Fireplace Features
Yes
Exterior
Depth
120.15
Front
35.04
Driveway
Private
Lot Size
35 x 120.15 ft
Pool
None
Parking Spaces
1
Total Parking Spaces
2.00
Parking Description
Attached
Garage Spaces
1
Zoning
Residential
Depth
120.15
Front
35.04
Driveway
Private
Lot Size
35 x 120.15 ft
Pool
None
Parking Spaces
1
Total Parking Spaces
2.00
Parking Description
Attached
Garage Spaces
1
Zoning
Residential
Building Description
Style
2-Storey
Home Type
House
Subtype
Detached
Property Orientation
South
Exterior Finish
Stucco (Plaster)
Sewers
Sewer
Water Supply
Municipal
Possession Date
No Data
Style
2-Storey
Home Type
House
Subtype
Detached
Property Orientation
South
Exterior Finish
Stucco (Plaster)
Sewers
Sewer
Water Supply
Municipal
Possession Date
No Data
Community
Community
O'Connor-Parkview
Community
O'Connor-Parkview
Taxes & Fees
Taxes
$12,154.20 /yr
Tax Year
2026
Occupancy
Vacant
Taxes
$12,154.20 /yr
Tax Year
2026
Occupancy
Vacant
Room Types
Bedroom
Hardwood Floor, Pot Lights, Above Grade Window
Dimensions 11.61 x 15.19 feet
176.36 sqft
Bedroom
Hardwood Floor, Pot Lights, Above Grade Window
Dimensions 12.47 x 14.27 feet
177.95 sqft
Bedroom 2
Hardwood Floor, Semi Ensuite, Double Closet
Dimensions 14.7 x 11.25 feet
165.38 sqft
Bedroom 3
Hardwood Floor, Semi Ensuite, Double Closet
Dimensions 10.37 x 11.12 feet
115.31 sqft
Bedroom 4
Hardwood Floor, 4 Pc Ensuite, Pot Lights
Dimensions 11.35 x 11.15 feet
126.55 sqft
Dining Room
Hardwood Floor, Open Concept, Pot Lights
Dimensions 18.86 x 13.68 feet
258 sqft
Exercise Room
Hardwood Floor, Pot Lights, Cork Floor
Dimensions 9.48 x 1840.55 feet
17448.41 sqft
Family Room
Hardwood Floor, Pot Lights, Gas Fireplace
Dimensions 17.52 x 15.78 feet
276.47 sqft
Kitchen
Hardwood Floor, Stone Counters, Centre Island
Dimensions 8.37 x 14.44 feet
120.86 sqft
Living Room
Hardwood Floor, Open Concept, Large Window
Dimensions 14.11 x 19.72 feet
278.25 sqft
Primary Bedroom
Hardwood Floor, 5 Pc Ensuite, Walk-In Closet(s)
Dimensions 15.49 x 15.58 feet
241.33 sqft
Recreation
Hardwood Floor, Pot Lights, B/I Bar
Dimensions 11.94 x 20.9 feet
249.55 sqft
Similar Properties(No results)
Mortgage Calculator
Calculate your estimated monthly mortgage payment
Price
$2,220,000
$
%
%
Monthly payment
By clicking Save, we will calculate your estimated mortgage for all properties using the saved values (down payment percentage, interest rate, and amortization).
The accuracy and applicability of this calculator are not guaranteed.