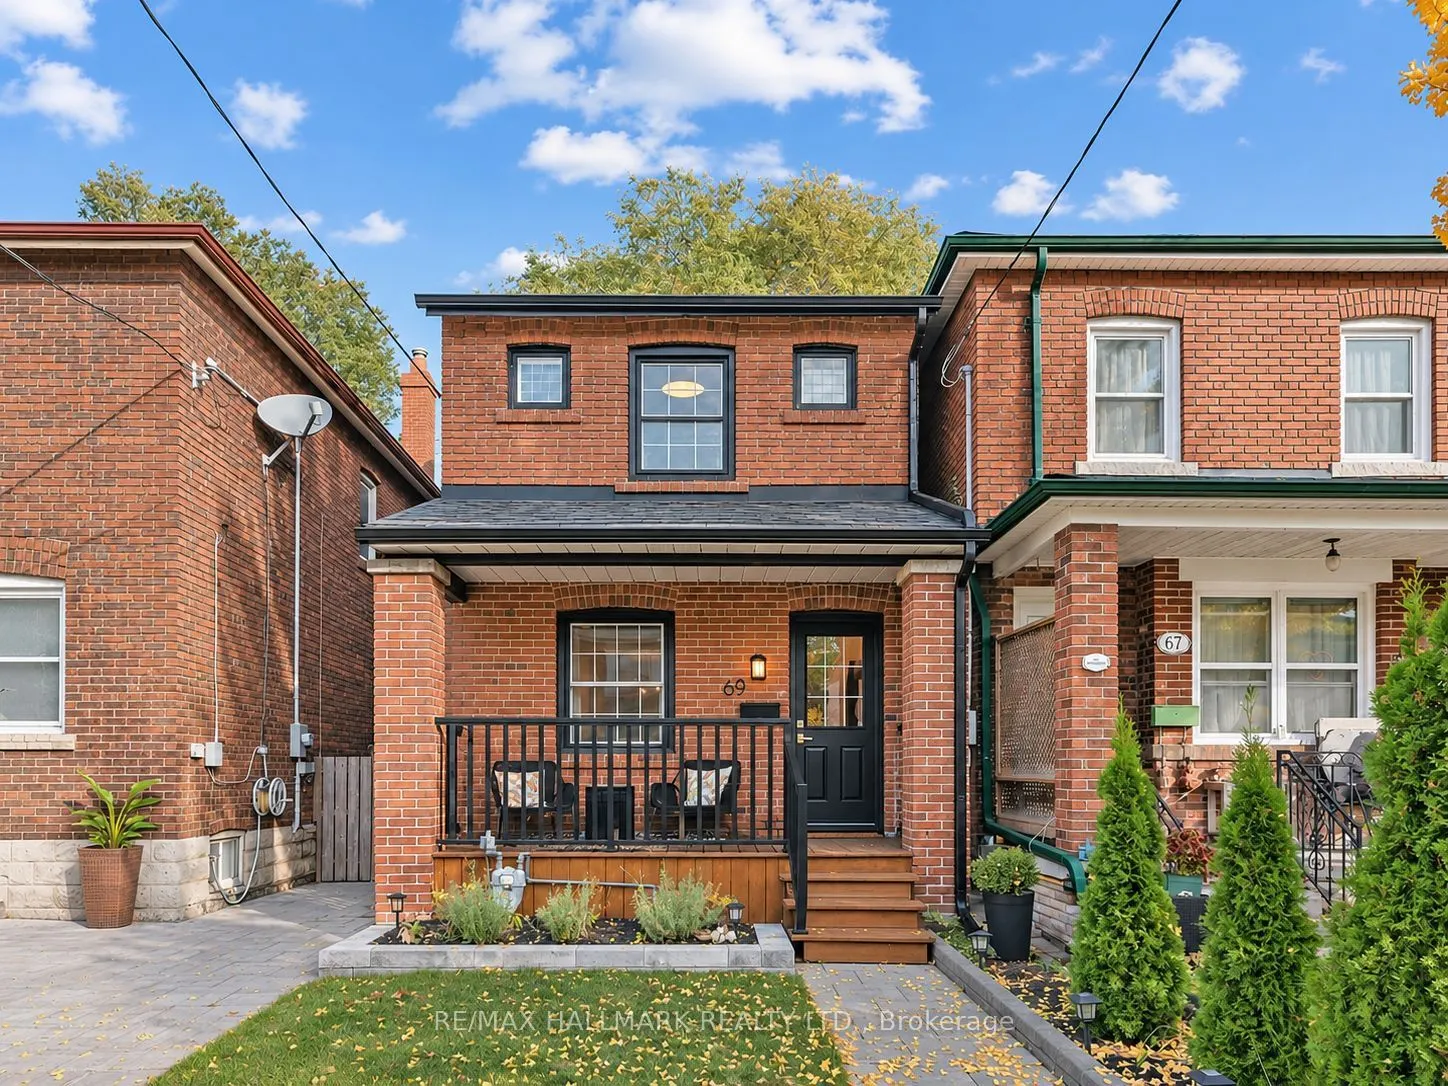
Welcome to 69 Cadorna Avenue! Ideally situated in the sought-after East York community, this beautifully renovated detached two-storey home offers 3 bedrooms, 2 bathrooms and a wonderful combination of classic red brick curb appeal, updated interior finishes and spacious living areas. Enjoy convenie...nt access to neighbourhood parks, schools, local shops, restaurants, public transit, the Danforth and major routes, including the Don Valley Parkway.An inviting, oversized front porch welcomes you into a bright, open-concept living and dining area, ideal for everyday living and entertaining. The updated kitchen features ample cabinetry and plenty of storage, while the spacious sunroom provides additional living space with a walkout to a large, private backyard deck, perfect for relaxing and outdoor gatherings.The main and second floors feature engineered hardwood flooring, complemented by pot lights throughout the main floor and updated light fixtures. The second level offers three spacious bedrooms, including a generous primary bedroom with large windows and a closet, along with a modern updated 3-piece bathroom.The finished basement, complete with a separate entrance, offers additional living space featuring a recreation room, a full 4-piece bathroom and a dedicated laundry room with updated carpeting. A fantastic opportunity to enjoy comfortable family living, generous space and a convenient location in Toronto's East York neighbourhood!
Full Property Details
Interior
Bedrooms
3
Total Bedrooms
3
Washrooms
2
Square Footage
700-1100 sqft
Basement
Finished,Separate Entrance
Heating Source
Gas
Heating Fuel
Forced Air
Air Conditioning
Central Air
Family Room
No
Kitchens
1
Total Kitchens
1
Fireplace Features
No
Bedrooms
3
Total Bedrooms
3
Washrooms
2
Square Footage
700-1100 sqft
Basement
Finished,Separate Entrance
Heating Source
Gas
Heating Fuel
Forced Air
Air Conditioning
Central Air
Family Room
No
Kitchens
1
Total Kitchens
1
Fireplace Features
No
Exterior
Depth
100.0
Front
18.67
Driveway
Mutual
Lot Size
19 x 100.0 ft
Pool
None
Parking Spaces
0
Total Parking Spaces
0.00
Parking Description
None
Garage Spaces
0
Depth
100.0
Front
18.67
Driveway
Mutual
Lot Size
19 x 100.0 ft
Pool
None
Parking Spaces
0
Total Parking Spaces
0.00
Parking Description
None
Garage Spaces
0
Building Description
Style
2-Storey
Home Type
House
Subtype
Detached
Property Orientation
East
Exterior Finish
Brick
Sewers
Sewer
Water Supply
Municipal
Possession Date
No Data
Style
2-Storey
Home Type
House
Subtype
Detached
Property Orientation
East
Exterior Finish
Brick
Sewers
Sewer
Water Supply
Municipal
Possession Date
No Data
Community
Community
East York
Community
East York
Taxes & Fees
Taxes
$4,895.44 /yr
Tax Year
2026
Occupancy
Vacant
Taxes
$4,895.44 /yr
Tax Year
2026
Occupancy
Vacant
Room Types
Bathroom
-
Dimensions - feet
0 sqft
Bedroom 2
-
Dimensions 7.87 x 9.51 feet
74.84 sqft
Kitchen
B/I Appliances, Window
Dimensions 9.42 x 12.96 feet
122.08 sqft
Primary Bedroom
-
Dimensions 12.89 x 9.84 feet
126.84 sqft
Recreation
-
Dimensions 26.25 x 12.63 feet
331.54 sqft
Sunroom
-
Dimensions 5.54 x 14.86 feet
82.32 sqft
Similar Properties(No results)
Mortgage Calculator
Calculate your estimated monthly mortgage payment
Price
$829,000
$
%
%
Monthly payment
By clicking Save, we will calculate your estimated mortgage for all properties using the saved values (down payment percentage, interest rate, and amortization).
The accuracy and applicability of this calculator are not guaranteed.