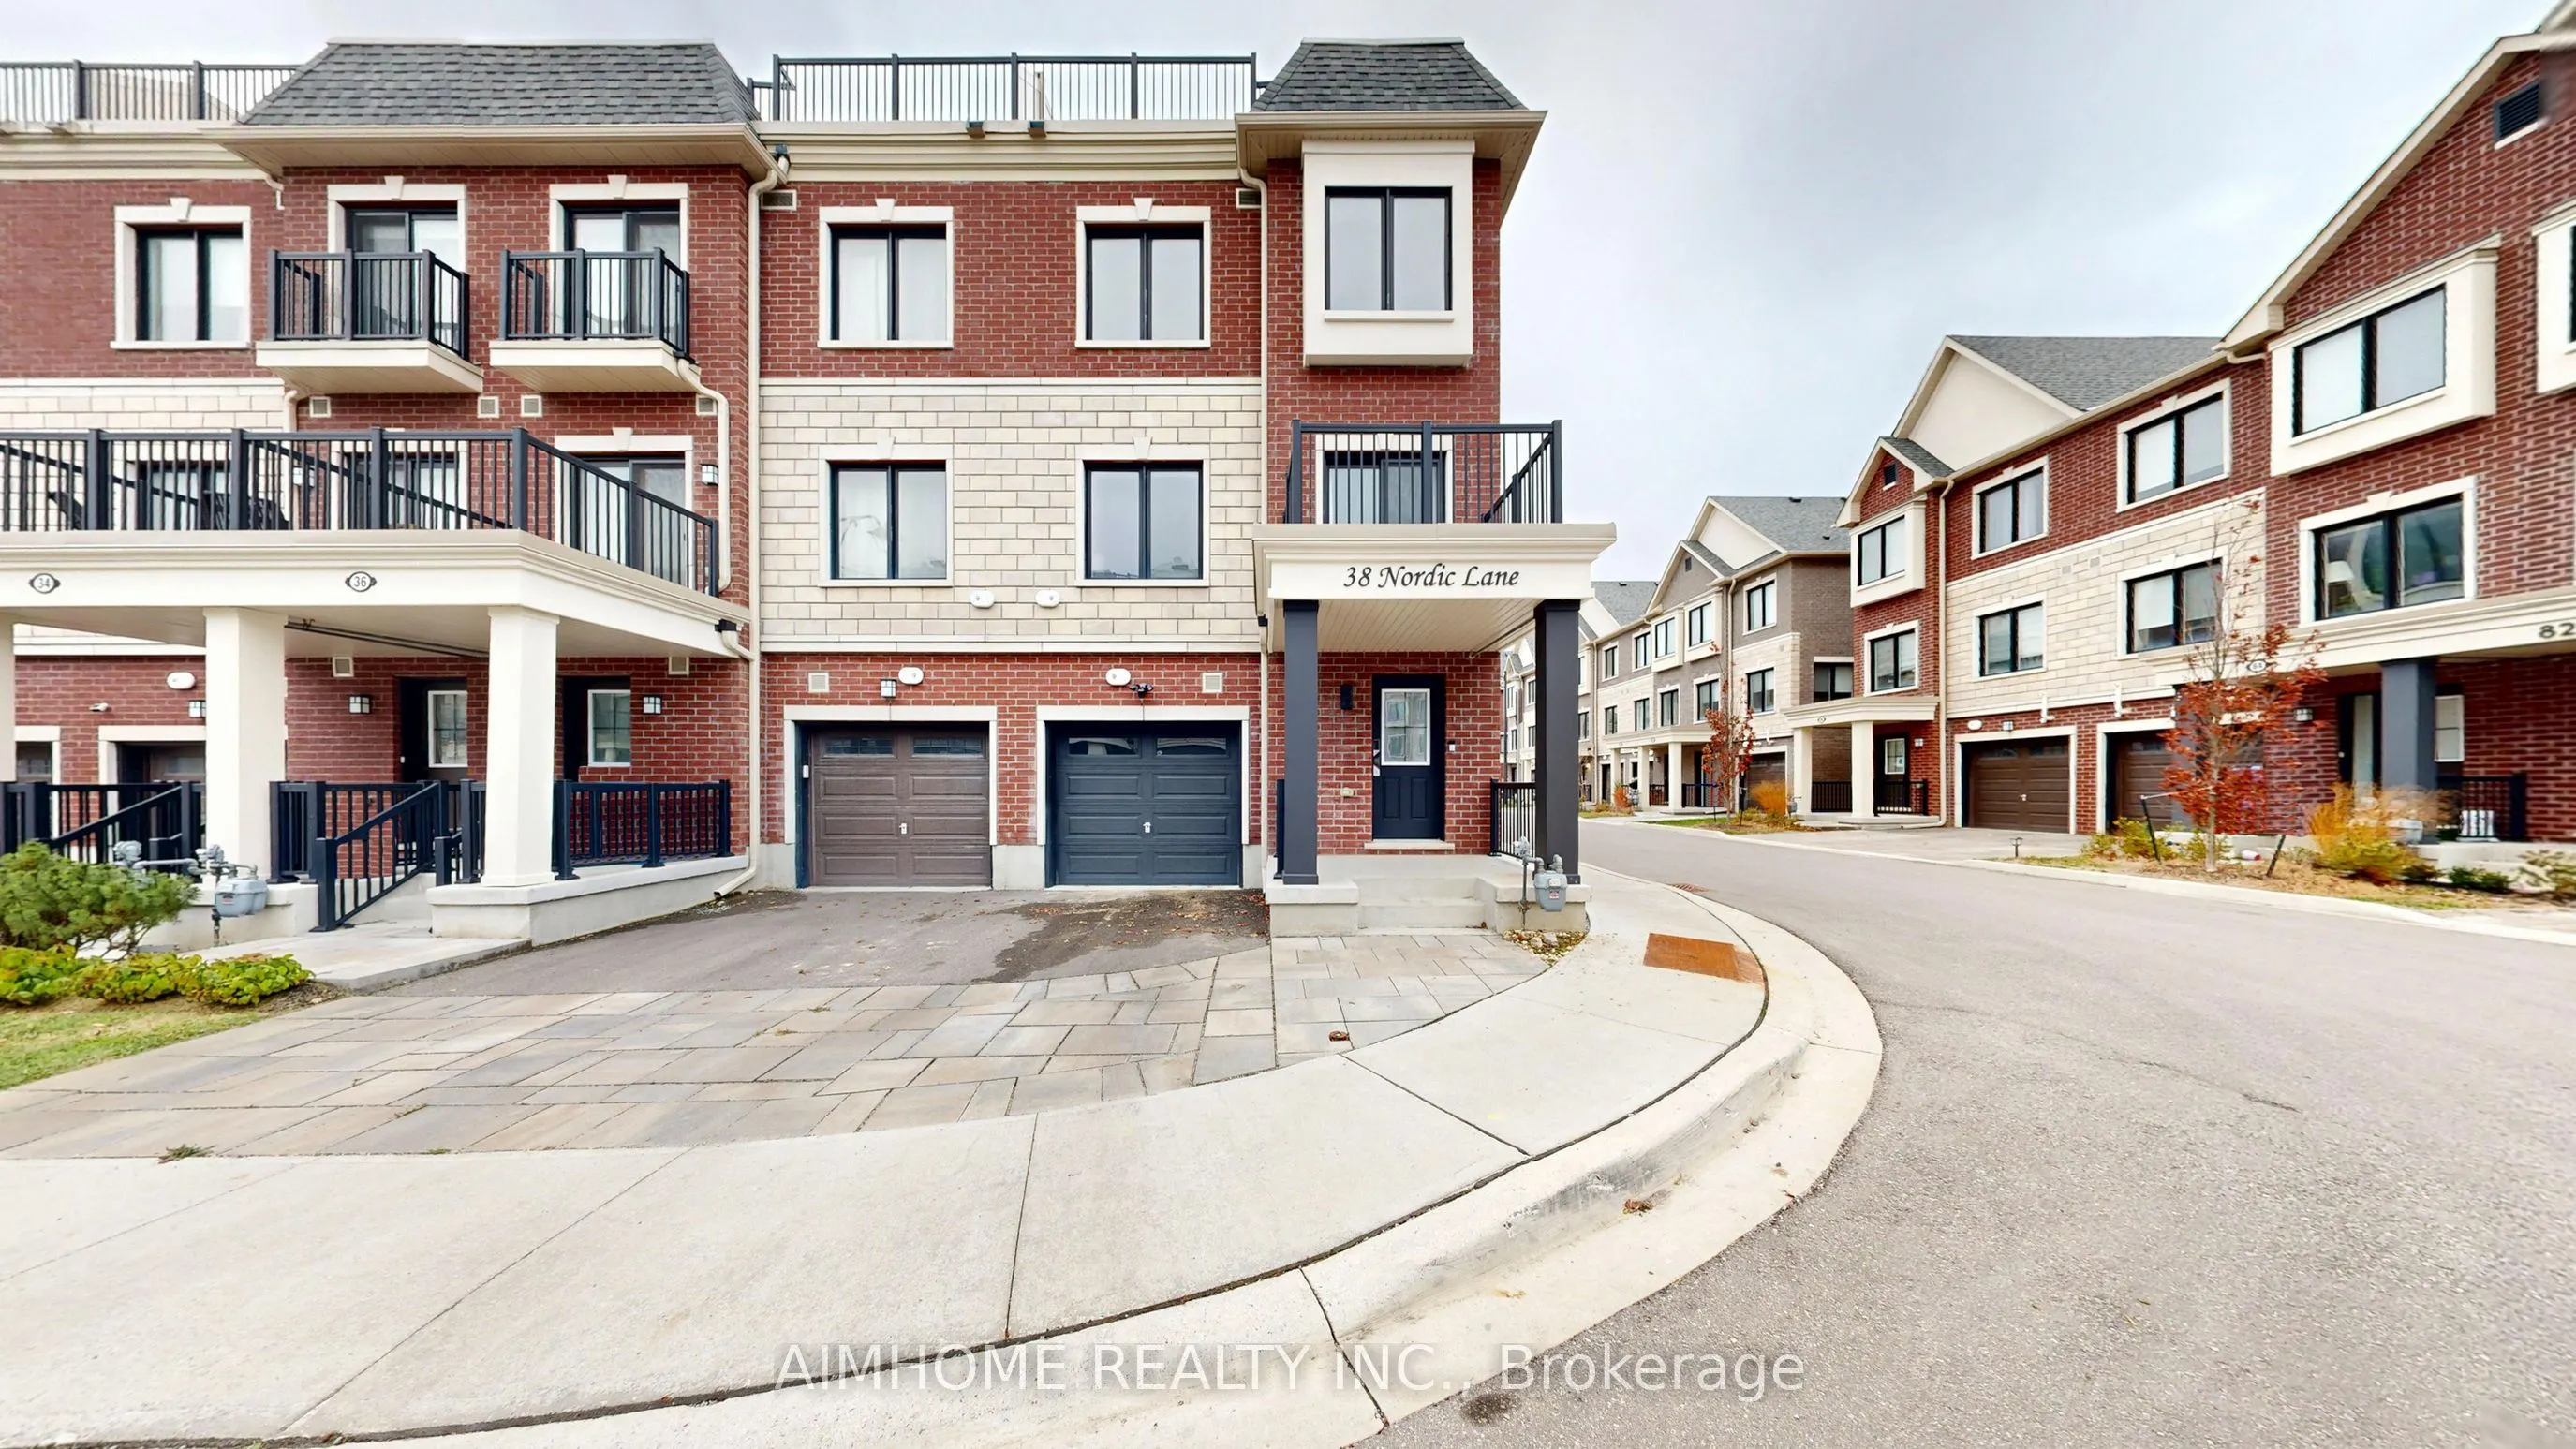
Welcome to a 2-year-new freehold end-unit townhouse in the heart of Stouffville, with plenty of upgrades from the builder. Offering close to 1,500 sq. ft. of bright, open living space, direct garage access, laundry, and valuable additional storage on the ground floor. The modern kitchen features a l...arge quartz centre island and pot lights, plus an upgraded Fisher & Paykel cooktop, wall oven, and chimney hood; an upgraded S/S Whirlpool fridge, dishwasher and front-load washer & dryer; Excalibur water systems reverse osmosis. Enjoy morning coffee or fresh air on your private kitchen-side balcony. Bright and sun-filled 3rd-floor suite featuring 2 bedrooms, 2 bathrooms, and abundant natural light. The rooftop terrace offers an ideal setting for relaxing or entertaining, with an upgraded hose bib for easy watering or cleaning. Located minutes from Main Street, parks, schools, and local cafes, the Stouffville GO Station & YRT transit. Quick access to Highways 404 and 407 - perfect for commuters. Making it perfect for first-time buyers, professionals, or downsizers.
Centre Island, Quartz Counter, Stainless Steel Appl
Dimensions 14.24 x 9.91 feet
141.12 sqft
Living Room
Combined w/Dining, Open Concept, Large Window
Dimensions 18.18 x 10.33 feet
187.8 sqft
Primary Bedroom
Balcony, 3 Pc Ensuite, Walk-In Closet(s)
Dimensions 9.68 x 12.6 feet
121.97 sqft
Similar Properties(No results)
Mortgage Calculator
Calculate your estimated monthly mortgage payment
Price
$728,000
$
%
%
Monthly payment
By clicking Save, we will calculate your estimated mortgage for all properties using the saved values (down payment percentage, interest rate, and amortization).
The accuracy and applicability of this calculator are not guaranteed.