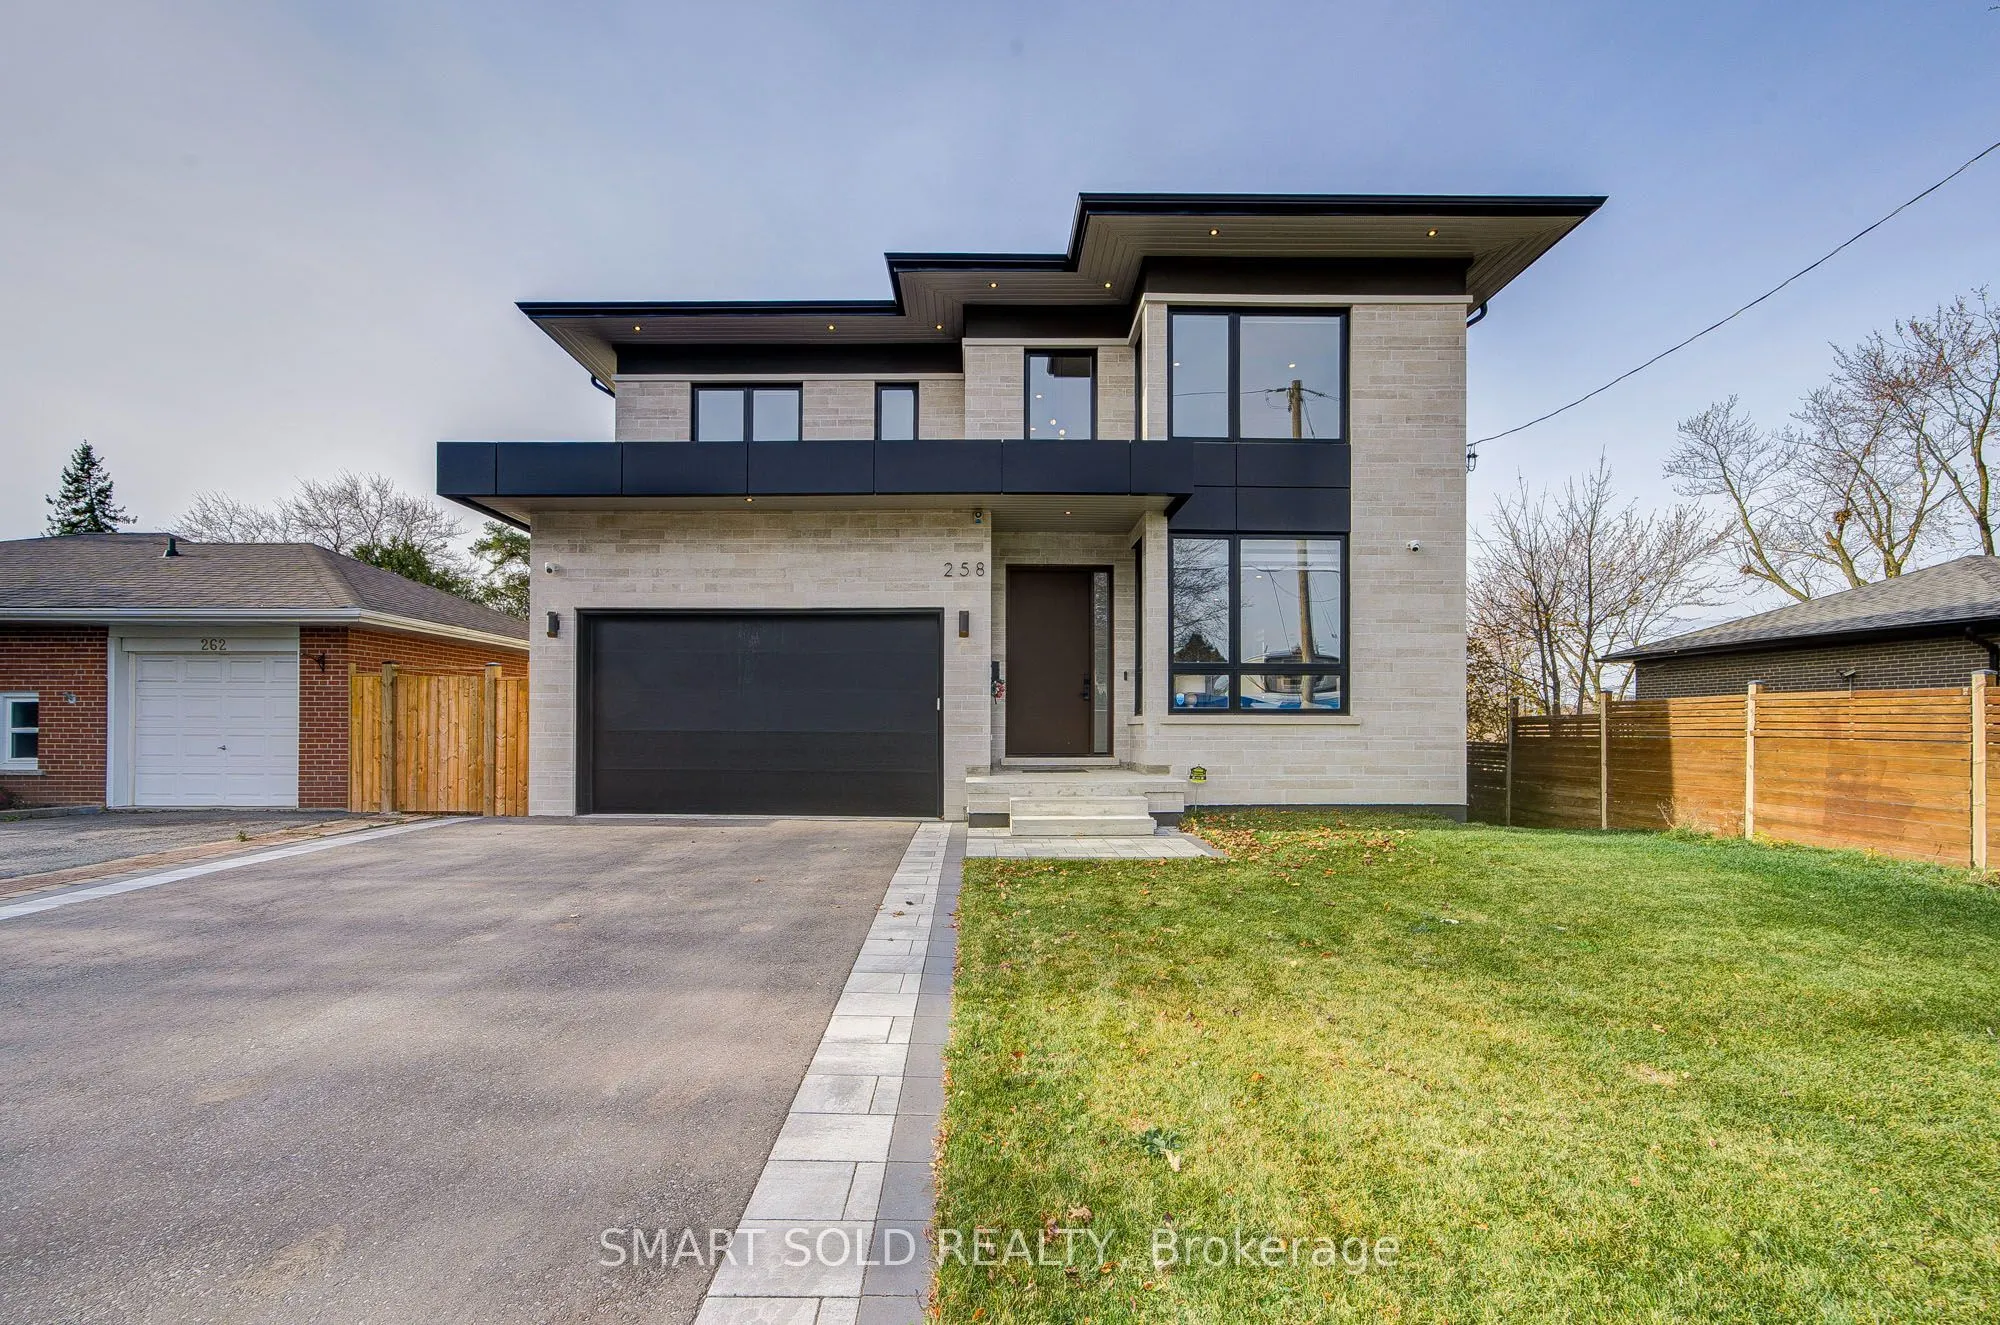
Stunning 2025 Custom-Built Masterpiece In Desirable Crosby. 1,690 Sf Main Flr + 1,955 Sf 2nd Flr + 1,466 Sf Fin. Walk-Out Bsmt (Approx. 5,111 Sf Total) On A 50 x 140 Ft East-Facing Lot Abutting A Sports Field & Playground. Limestone & Black Metal Facade W/ Oversized Windows. Sun-Filled Open-Concept ...Main Flr W/ 11 Ft Ceilings, Gourmet Kitchen W/ Large Island & Pantry, Family Rm W/ Fireplace & Warm LED Cove Lighting, Den, Dining Rm & Mudroom. Central Network W/ Ceiling APs. 2nd Flr W/ 10 Ft Ceilings, Ceiling Registers & Return Vent At Skylight, Primary Suite W/ Morning Bar & Mini-Fridge Space, Freestanding Tub & Curbless Shower, 2 WICs Incl. Walk-Through WIC To Ensuite + 3 More Bdrms, 2nd Flr Laundry & Skylights. Lower Level W/ 9 Ft Ceilings Offers Rec Rm, Wet Bar, Gym, 5th Bdrm & Full Bath + Projector Ceiling Outlet. 2-Car Garage, Wood Deck, Dual-Zone HVAC, Tarion Enrolled & 6-Year Warranty. Steps To Bayview Secondary, RHMS, Parks & Yonge St. A Rare Turn-Key Gem!
By clicking Save, we will calculate your estimated mortgage for all properties using the saved values (down payment percentage, interest rate, and amortization).
The accuracy and applicability of this calculator are not guaranteed.