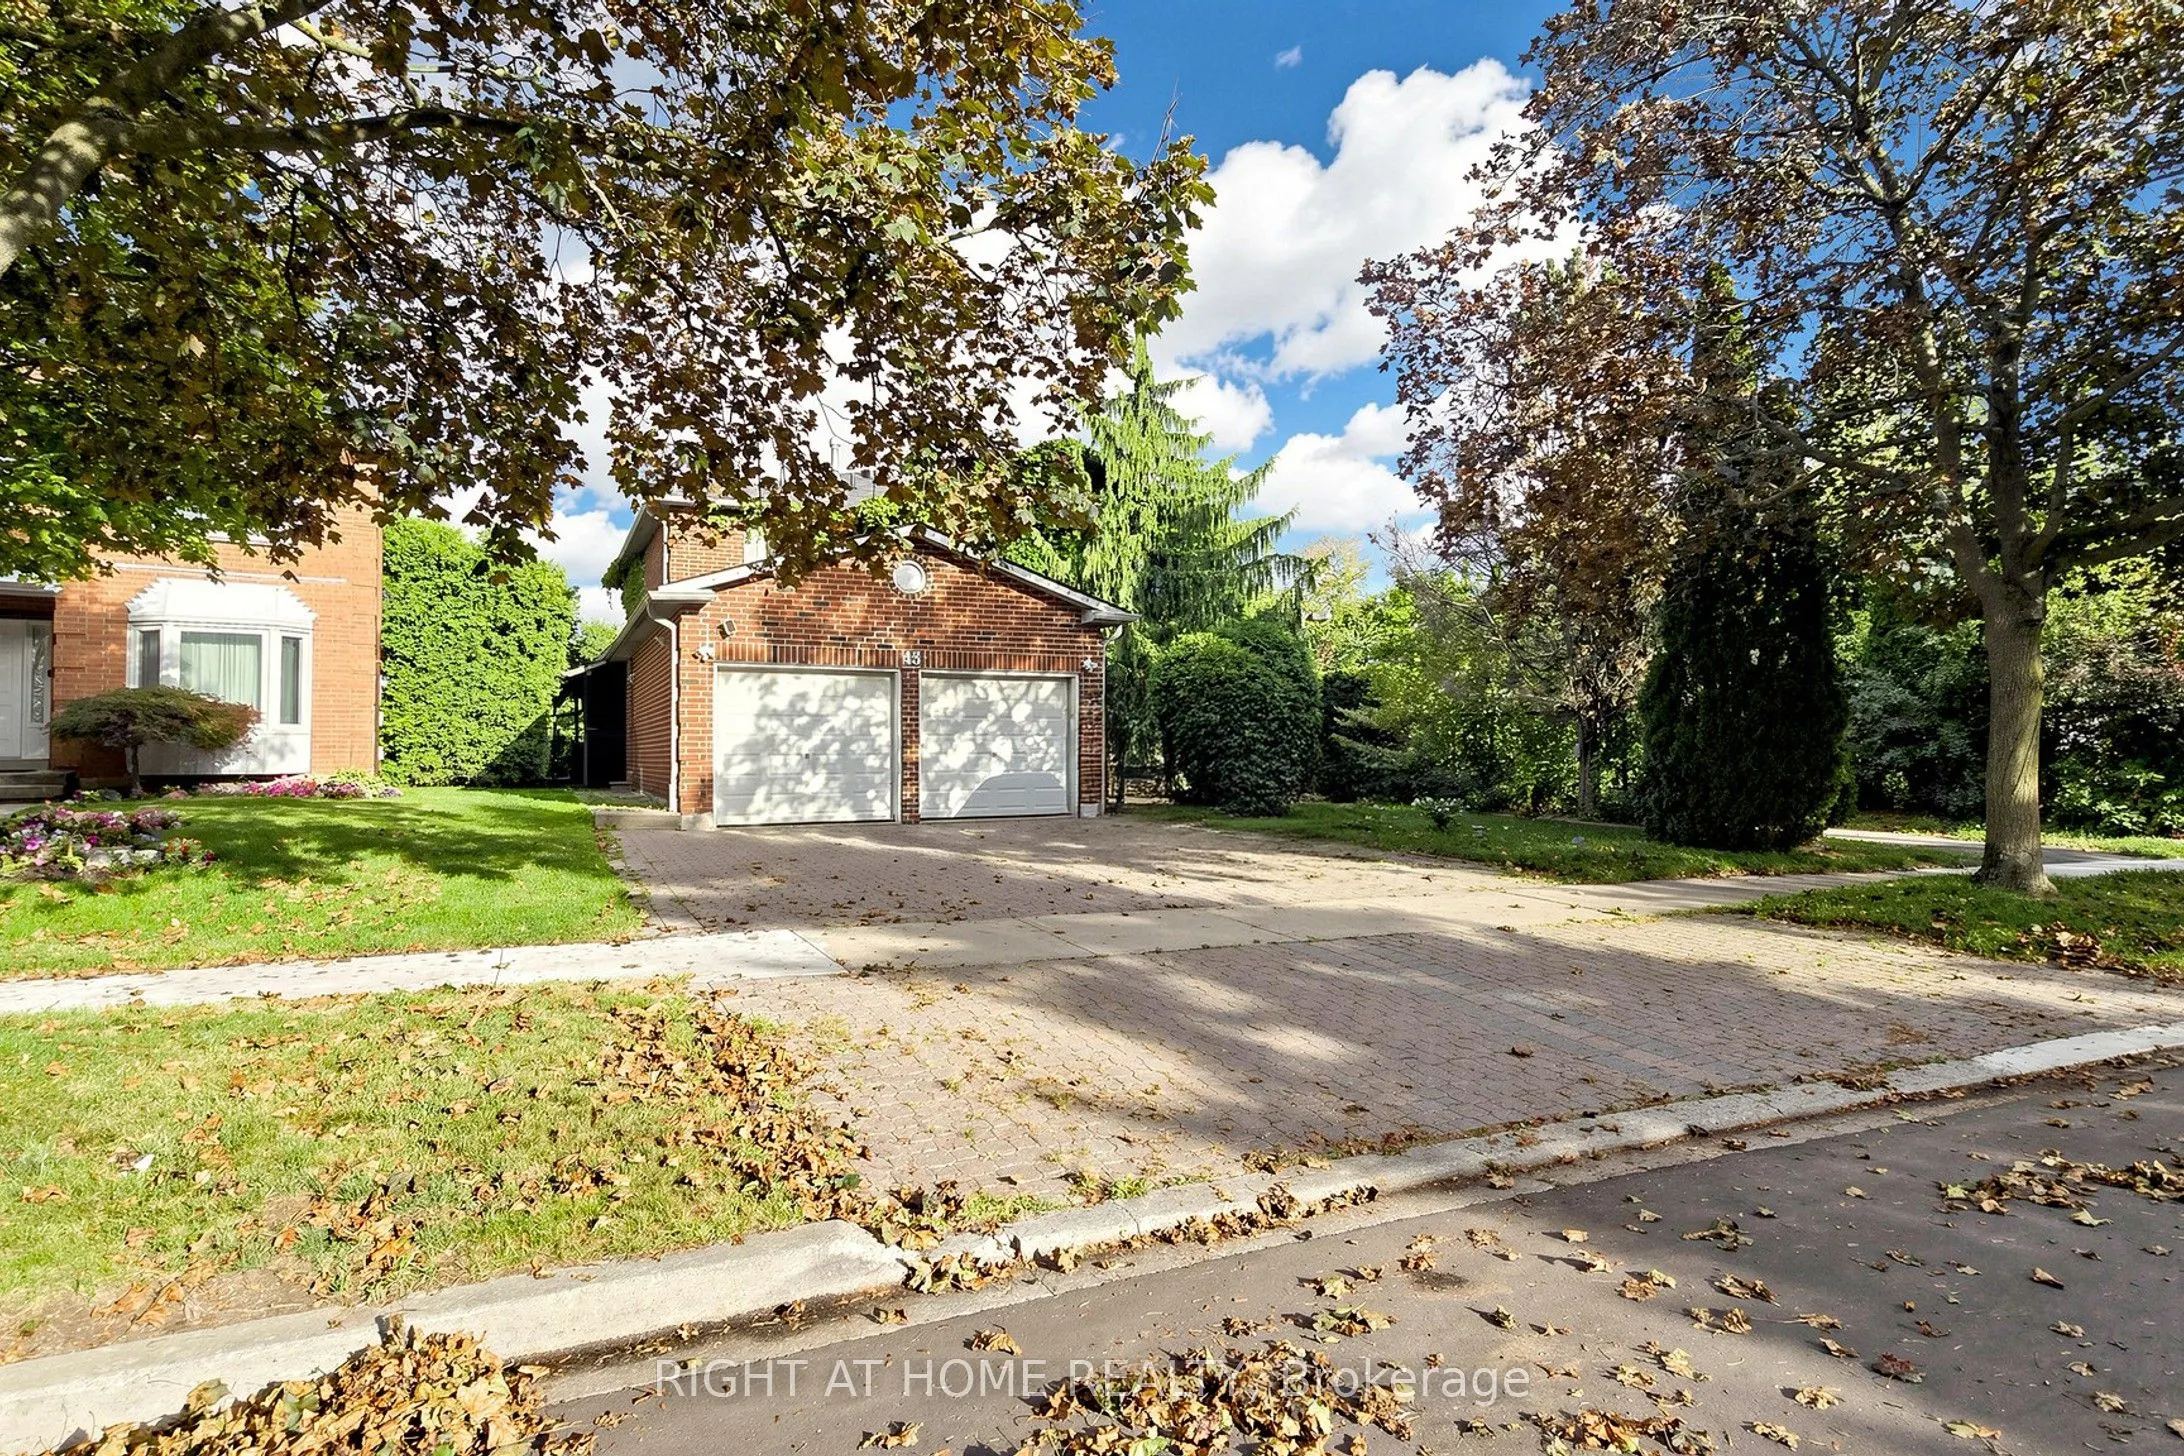
Sign In or Create a Free Account to see full details of this property
Key Facts
Key facts for 43 Topham Crescent
Property Type
House, 2-Storey
Parking
Attached 2 garage, 4 parking
MLS #
N14174346
Size
2500-3000 sqft
Basement
Apartment,Walk-Up,Finished
Listed on
2026-11-12
Lot size
46 x 146.0
Tax
$8,285.13 /yr
Days on Market
0
Approximate Age
-
Maintenance Fee
-
Description
Once in a lifetime opportunity to own an exceptional ravine property on one of Westbrook's most sought after streets. This stunning home offers approximately 4,137 sq. ft. of total living space with a unique open concept layout designed for elegant family living and entertaining. Nestled on a premiu...m private ravine lot with no rear neighbours, this impressive residence features 5 bedrooms, 5 bathrooms and an abundance of natural light throughout.The beautifully upgraded kitchen features quartz countertops, waterfall island, stainless steel appliances, pot filler faucet and ample cabinetry, opening seamlessly to the spectacular 360 degree sunroom. Featuring floor to ceiling windows, glass ceiling and heated flooring, this extraordinary year round space offers a breathtaking setting overlooking the ravine and private backyard.The finished basement offers two separate living areas, providing exceptional flexibility for extended family, guests or rental potential. One self contained unit features a walk up entrance, separate kitchen, 3 piece bathroom, bedroom and recreation room with fireplace. The second bachelor style unit features a recreation room, wet bar and 3 piece bathroom, easily convertible to a full kitchen.Enjoy direct access to scenic trails, professionally landscaped grounds, mature cedar hedges, expansive deck and built in sprinkler system. Ideally located close to top rated schools, parks, community centres, shopping, restaurants and public transit, with convenient access to Bathurst Street, Elgin Mills Road and major GTA routes.A truly rare offering combining ravine privacy, sophisticated living, exceptional versatility and an outstanding Westbrook location. Perfect for large families, multigenerational living or those seeking additional living and income potential. A remarkable home offering space, privacy and a lifestyle that is increasingly difficult to find. A home that must be seen to be fully appreciated. Please check the Virtual tour
Full Property Details
Interior
Bedrooms
5
Bedrooms Plus
1
Total Bedrooms
6
Washrooms
5
Square Footage
2500-3000 sqft
Basement
Apartment,Walk-Up,Finished
Heating Source
Gas
Heating Fuel
Forced Air
Air Conditioning
Central Air
Family Room
Yes
Kitchens
1
Kitchens Plus
1
Total Kitchens
2
Fireplace Features
Yes
Bedrooms
5
Bedrooms Plus
1
Total Bedrooms
6
Washrooms
5
Square Footage
2500-3000 sqft
Basement
Apartment,Walk-Up,Finished
Heating Source
Gas
Heating Fuel
Forced Air
Air Conditioning
Central Air
Family Room
Yes
Kitchens
1
Kitchens Plus
1
Total Kitchens
2
Fireplace Features
Yes
Exterior
Depth
146.0
Front
46.06
Driveway
Private
Lot Size
46 x 146.0 ft
Pool
None
Parking Spaces
4
Total Parking Spaces
6.00
Parking Description
Attached
Garage Spaces
2
Depth
146.0
Front
46.06
Driveway
Private
Lot Size
46 x 146.0 ft
Pool
None
Parking Spaces
4
Total Parking Spaces
6.00
Parking Description
Attached
Garage Spaces
2
Building Description
Style
2-Storey
Home Type
House
Subtype
Detached
Property Orientation
South
Exterior Finish
Brick
Sewers
Sewer
Water Supply
Municipal
Possession Date
12/1/2026
Style
2-Storey
Home Type
House
Subtype
Detached
Property Orientation
South
Exterior Finish
Brick
Sewers
Sewer
Water Supply
Municipal
Possession Date
12/1/2026
Community
Community
Westbrook
Community
Westbrook
Taxes & Fees
Taxes
$8,285.13 /yr
Tax Year
2026
Occupancy
Owner
Taxes
$8,285.13 /yr
Tax Year
2026
Occupancy
Owner
Room Types
Bedroom 2
Hardwood Floor, Closet, Large Window
Dimensions 11.32 x 9.74 feet
110.26 sqft
Bedroom 3
Hardwood Floor, Closet, Large Window
Dimensions 14.01 x 11.58 feet
162.24 sqft
Bedroom 4
Hardwood Floor, Closet, Overlooks Garden
Dimensions 10.83 x 11.15 feet
120.75 sqft
Bedroom 5
Hardwood Floor, Large Window, Overlooks Garden
Dimensions 12.7 x 12.14 feet
154.18 sqft
Dining Room
Picture Window, Hardwood Floor, Pot Lights
Dimensions 15.98 x 11.09 feet
177.22 sqft
Family Room
Separate Room, Fireplace, Hardwood Floor
Dimensions 21.49 x 11.98 feet
257.45 sqft
Kitchen
Combined w/Living, Ceramic Floor, 3 Pc Bath
Dimensions 21 x 12.01 feet
252.21 sqft
Kitchen
Stainless Steel Appl, Quartz Counter, W/O To Deck
Dimensions 21.82 x 18.31 feet
399.52 sqft
Living Room
Bay Window, Hardwood Floor, Pot Lights
Dimensions 18.14 x 11.09 feet
201.17 sqft
Primary Bedroom
Walk-In Closet(s), 5 Pc Ensuite, Overlooks Garden
Dimensions 18.47 x 14.99 feet
276.87 sqft
Recreation
Ceramic Floor, Gas Fireplace, Wet Bar
Dimensions 32.48 x 22.47 feet
729.83 sqft
Sunroom
Heated Floor, Overlooks Garden, Open Concept
Dimensions 13.32 x 14.01 feet
186.61 sqft
Similar Properties(No results)
Mortgage Calculator
Calculate your estimated monthly mortgage payment
Price
$1,499,000
$
%
%
Monthly payment
By clicking Save, we will calculate your estimated mortgage for all properties using the saved values (down payment percentage, interest rate, and amortization).
The accuracy and applicability of this calculator are not guaranteed.