Sign In or Create a Free Account to see full details of this property
Key Facts
Key facts for 3 Brill Court
Property Type
House, 2-Storey
Parking
Built-In 2 garage, 2 parking
MLS #
N14175298
Size
1500-2000 sqft
Basement
Finished
Listed on
2026-11-12
Lot size
83 x 59.89
Tax
$5,857 /yr
Days on Market
0
Approximate Age
-
Maintenance Fee
-
Description
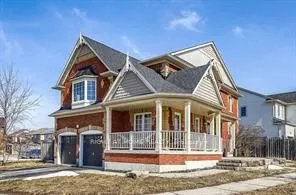
Prime redevelopment or full-renovation opportunity in a high-demand neighbourhood! Situated on a charming corner lot, this property once stood as a commanding brick 2-storey offering nearly 2,000 sq. ft. of living space, 3 bedrooms, 4 bathrooms, a finished basement, and a built-in 2-car garage. The ...structure has sustained fire damage, the full extent of which has not been verified by the Sellers. Property is being sold strictly in "as-is, where-is" condition with no representations or warranties. Any offer must be conditional upon the Buyer satisfying their own due diligence regarding the interior condition, structural integrity, and extent of fire damage. STRICT SAFETY NOTICE: DO NOT attempt to enter the premises. All showings are to be conducted strictly from the exterior with due caution.
Full Property Details
Interior
Bedrooms
3
Total Bedrooms
3
Washrooms
4
Square Footage
1500-2000 sqft
Basement
Finished
Heating Source
Gas
Heating Fuel
Forced Air
Air Conditioning
Central Air
Family Room
Yes
Kitchens
1
Total Kitchens
1
Fireplace Features
No
Bedrooms
3
Total Bedrooms
3
Washrooms
4
Square Footage
1500-2000 sqft
Basement
Finished
Heating Source
Gas
Heating Fuel
Forced Air
Air Conditioning
Central Air
Family Room
Yes
Kitchens
1
Total Kitchens
1
Fireplace Features
No
Exterior
Depth
59.89
Front
83.35
Driveway
Private Double
Lot Size
83 x 59.89 ft
Pool
None
Parking Spaces
2
Total Parking Spaces
4.00
Parking Description
Built-In
Garage Spaces
2
Zoning
RES
Depth
59.89
Front
83.35
Driveway
Private Double
Lot Size
83 x 59.89 ft
Pool
None
Parking Spaces
2
Total Parking Spaces
4.00
Parking Description
Built-In
Garage Spaces
2
Zoning
RES
Building Description
Style
2-Storey
Home Type
House
Subtype
Detached
Property Orientation
North
Exterior Finish
Brick,Vinyl Siding
Sewers
Sewer
Water Supply
Municipal
Possession Date
No Data
Style
2-Storey
Home Type
House
Subtype
Detached
Property Orientation
North
Exterior Finish
Brick,Vinyl Siding
Sewers
Sewer
Water Supply
Municipal
Possession Date
No Data
Community
Community
Stouffville
Community
Stouffville
Taxes & Fees
Taxes
$5,857 /yr
Tax Year
2025
Occupancy
Vacant
Taxes
$5,857 /yr
Tax Year
2025
Occupancy
Vacant
Room Types
Bedroom 2
-
Dimensions 3.28 x 3.28 feet
10.76 sqft
Bedroom 3
-
Dimensions 3.28 x 3.28 feet
10.76 sqft
Den
2 Pc Ensuite
Dimensions 3.28 x 3.28 feet
10.76 sqft
Dining Room
-
Dimensions 3.28 x 3.28 feet
10.76 sqft
Great Room
-
Dimensions 3.28 x 3.28 feet
10.76 sqft
Kitchen
-
Dimensions 3.28 x 3.28 feet
10.76 sqft
Living Room
-
Dimensions 3.28 x 3.28 feet
10.76 sqft
Primary Bedroom
5 Pc Ensuite
Dimensions 3.28 x 3.28 feet
10.76 sqft
Recreation
-
Dimensions 3.28 x 3.28 feet
10.76 sqft
Similar Properties(No results)
Mortgage Calculator
Calculate your estimated monthly mortgage payment
Price
$729,000
$
%
%
Monthly payment
By clicking Save, we will calculate your estimated mortgage for all properties using the saved values (down payment percentage, interest rate, and amortization).
The accuracy and applicability of this calculator are not guaranteed.