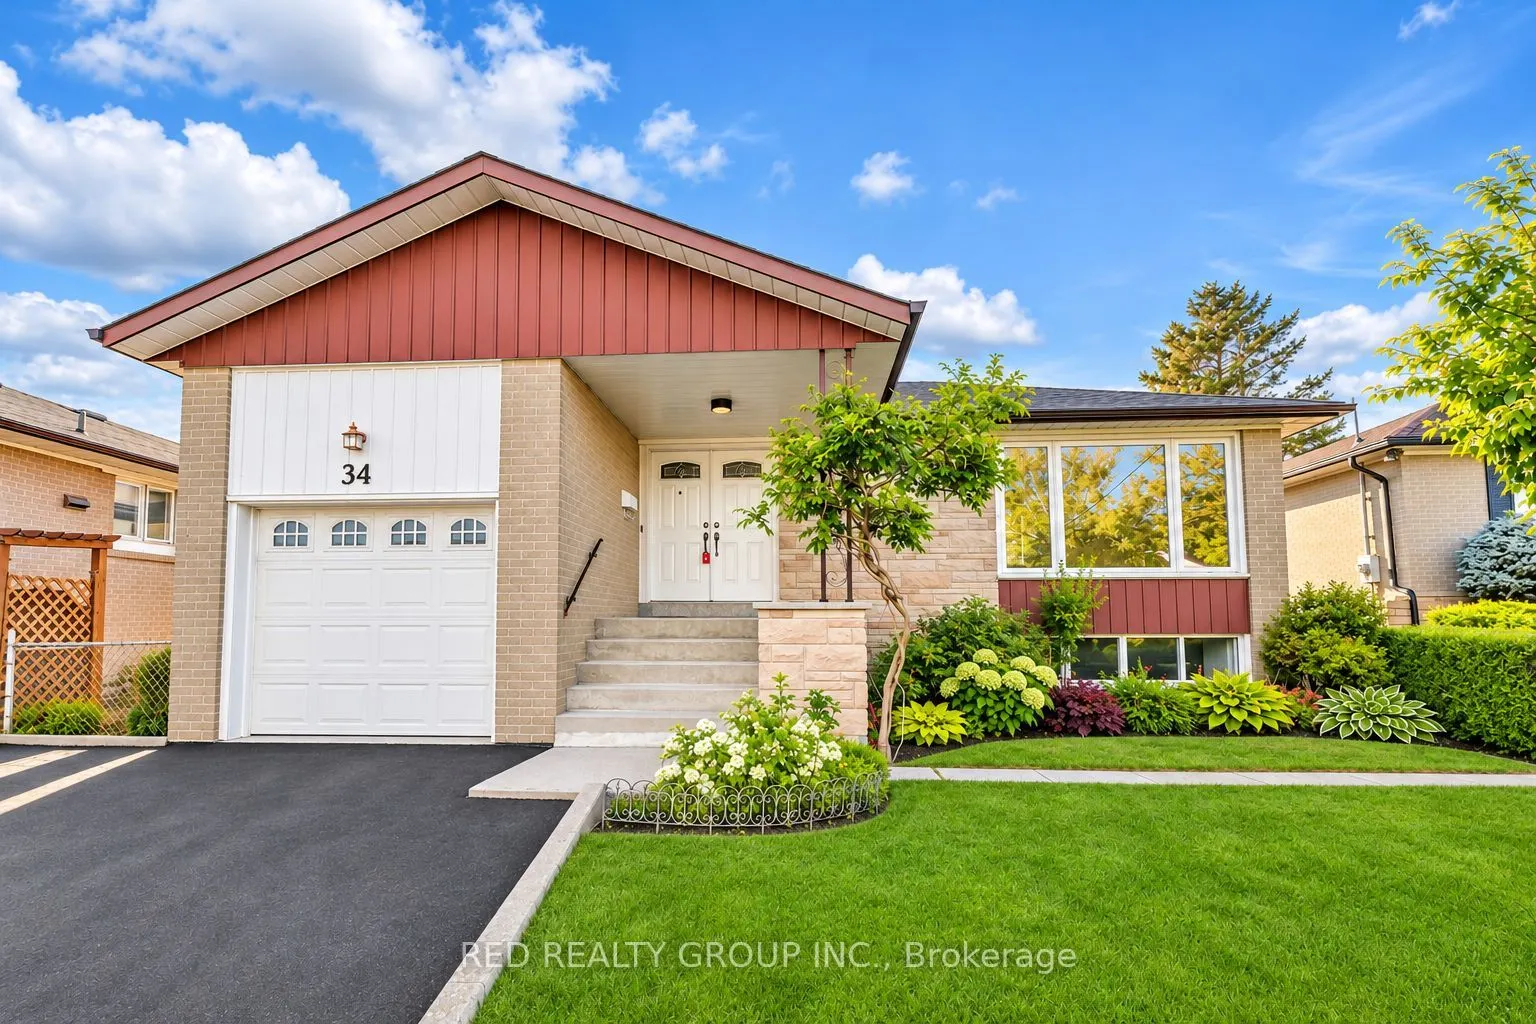
Welcome to an exceptional opportunity in a highly sought-after, family-friendly neighbourhood! Set on a stunning 52-foot frontage along a quiet crescent, this spacious, meticulously maintained home offers over 2,500 sq. ft. of finished living space, impressive curb appeal and incredible versatility ...for today's homeowners, extended families and savvy investors alike. Lovingly owned and cared for over the years, this is a home where space, comfort and opportunity come together.Inside, discover generously proportioned principal rooms, a functional layout and ample space for growing families. The spacious primary retreat features a rare and desirable private powder room ensuite, adding an extra level of comfort and convenience seldom found.The possibilities continue with a separate entrance, dedicated walkway and existing separate access door to the lower level. An incredible bonus is that a kitchen is already in place on each level, making this an effortless opportunity for multi-generational living, extended family accommodations or additional rental income. The finished lower level also offers the flexibility to add additional bedrooms and further maximize its income potential.Whether you're looking to accommodate an extended family, offset your mortgage with rental income or add a versatile property to your investment portfolio, this home delivers exceptional possibilities.Ideally located close to York University, Downsview Park's beautiful outdoor trails, Downsview Park GO Station, Yorkdale Shopping Centre, schools, parks, transit and recreation facilities. Enjoy direct GO service to Union Station in under 20 minutes, plus convenient access to major 400-series highways and Pearson International Airport.A rare combination of frontage, finished living space, location and income potential. An outstanding opportunity for homeowners, extended families and investors alike.
Full Property Details
Interior
Bedrooms
3
Total Bedrooms
3
Washrooms
3
Square Footage
1100-1500 sqft
Basement
Finished,Separate Entrance
Heating Source
Gas
Heating Fuel
Forced Air
Air Conditioning
Central Air
Family Room
No
Kitchens
1
Kitchens Plus
1
Total Kitchens
2
Fireplace Features
Yes
Bedrooms
3
Total Bedrooms
3
Washrooms
3
Square Footage
1100-1500 sqft
Basement
Finished,Separate Entrance
Heating Source
Gas
Heating Fuel
Forced Air
Air Conditioning
Central Air
Family Room
No
Kitchens
1
Kitchens Plus
1
Total Kitchens
2
Fireplace Features
Yes
Exterior
Depth
131.04
Front
52.0
Lot Size
52 x 131.04 ft
Pool
None
Parking Spaces
2
Total Parking Spaces
3.00
Parking Description
Attached
Garage Spaces
1
Depth
131.04
Front
52.0
Lot Size
52 x 131.04 ft
Pool
None
Parking Spaces
2
Total Parking Spaces
3.00
Parking Description
Attached
Garage Spaces
1
Building Description
Style
Bungalow
Home Type
House
Subtype
Detached
Property Orientation
West
Exterior Finish
Brick
Sewers
Sewer
Water Supply
Municipal
Possession Date
11/10/2026
Style
Bungalow
Home Type
House
Subtype
Detached
Property Orientation
West
Exterior Finish
Brick
Sewers
Sewer
Water Supply
Municipal
Possession Date
11/10/2026
Community
Community
York University Heights
Community
York University Heights
Taxes & Fees
Taxes
$4,596.20 /yr
Tax Year
2026
Occupancy
Vacant
Taxes
$4,596.20 /yr
Tax Year
2026
Occupancy
Vacant
Similar Properties(No results)
Mortgage Calculator
Calculate your estimated monthly mortgage payment
Price
$1,050,000
$
%
%
Monthly payment
By clicking Save, we will calculate your estimated mortgage for all properties using the saved values (down payment percentage, interest rate, and amortization).
The accuracy and applicability of this calculator are not guaranteed.