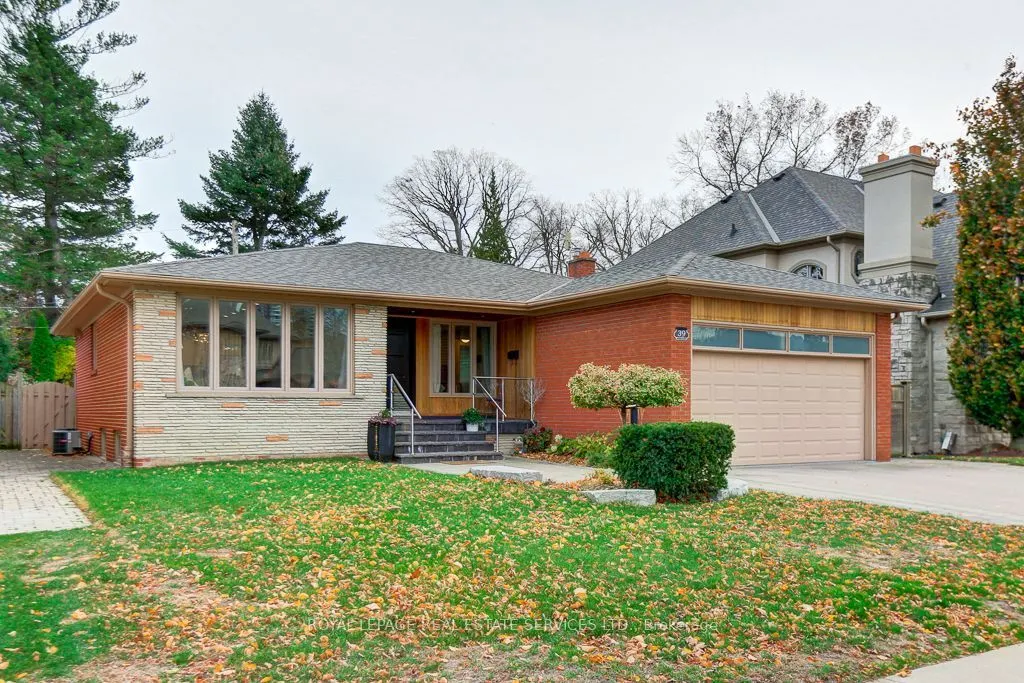
Welcome to 39 Woodcrest Drive, a beautifully renovated 3+1 bedroom, 3 bathroom bungalow on a 53 x 119.71 ft lot in prestigious Edenbridge-Humber Valley. The custom kitchen features a pantry, soft-close cabinetry, built-in stainless steel appliances and a breakfast island overlooking the private sout...h-east-facing backyard. Canadian oak hardwood, crown mouldings, custom wainscoting and LED lighting throughout. Primary bedroom with 3-pc ensuite. Finished walk-up lower level with 4th bedroom, spacious recreation room with wet bar, and cold room. Updates include Energy Star windows and doors, roof, furnace, central air, interlock and in-ground sprinklers. Attached 2-car garage plus 4-car driveway. Minutes to Humbertown, TTC, Humber River trails, James Gardens and golf.
Full Property Details
Interior
Bedrooms
3
Bedrooms Plus
1
Total Bedrooms
4
Washrooms
3
Square Footage
1500-2000 sqft
Basement
Walk-Up,Finished
Heating Source
Gas
Heating Fuel
Forced Air
Air Conditioning
Central Air
Family Room
No
Kitchens
1
Total Kitchens
1
Fireplace Features
Yes
Bedrooms
3
Bedrooms Plus
1
Total Bedrooms
4
Washrooms
3
Square Footage
1500-2000 sqft
Basement
Walk-Up,Finished
Heating Source
Gas
Heating Fuel
Forced Air
Air Conditioning
Central Air
Family Room
No
Kitchens
1
Total Kitchens
1
Fireplace Features
Yes
Exterior
Depth
119.71
Front
53.0
Lot Size
53 x 119.71 ft
Pool
None
Parking Spaces
4
Total Parking Spaces
6.00
Parking Description
Attached
Garage Spaces
2
Depth
119.71
Front
53.0
Lot Size
53 x 119.71 ft
Pool
None
Parking Spaces
4
Total Parking Spaces
6.00
Parking Description
Attached
Garage Spaces
2
Building Description
Style
Bungalow
Home Type
House
Subtype
Detached
Property Orientation
East
Exterior Finish
Shingle
Sewers
Sewer
Water Supply
Municipal
Possession Date
No Data
Style
Bungalow
Home Type
House
Subtype
Detached
Property Orientation
East
Exterior Finish
Shingle
Sewers
Sewer
Water Supply
Municipal
Possession Date
No Data
Community
Community
Edenbridge-Humber Valley
Community
Edenbridge-Humber Valley
Taxes & Fees
Taxes
$7,217 /yr
Tax Year
2026
Occupancy
Owner
Taxes
$7,217 /yr
Tax Year
2026
Occupancy
Owner
Room Types
Bedroom 2
Hardwood Floor, Double Closet
Dimensions 13.78 x 16.93 feet
233.3 sqft
Bedroom 3
Double Closet
Dimensions 16.93 x 11.42 feet
193.34 sqft
Bedroom 4
Laminate, Above Grade Window
Dimensions 15.75 x 17.75 feet
279.56 sqft
Dining Room
Hardwood Floor, Combined w/Living, Picture Window
Dimensions 11.81 x 10.5 feet
124.01 sqft
Kitchen
Ceramic Floor, Overlooks Backyard
Dimensions 21.59 x 10.17 feet
219.57 sqft
Laundry
Laminate, Window
Dimensions 13.16 x 4.59 feet
60.4 sqft
Living Room
Hardwood Floor, Combined w/Dining
Dimensions 16.34 x 15.91 feet
259.97 sqft
Other
Laminate, Pot Lights
Dimensions 21.26 x 6.56 feet
139.47 sqft
Primary Bedroom
Hardwood Floor, 3 Pc Ensuite
Dimensions 17.32 x 13.45 feet
232.95 sqft
Recreation
Laminate, Wet Bar, Pot Lights
Dimensions 43.08 x 21.75 feet
936.99 sqft
Similar Properties(No results)
Mortgage Calculator
Calculate your estimated monthly mortgage payment
Price
$1,798,000
$
%
%
Monthly payment
By clicking Save, we will calculate your estimated mortgage for all properties using the saved values (down payment percentage, interest rate, and amortization).
The accuracy and applicability of this calculator are not guaranteed.