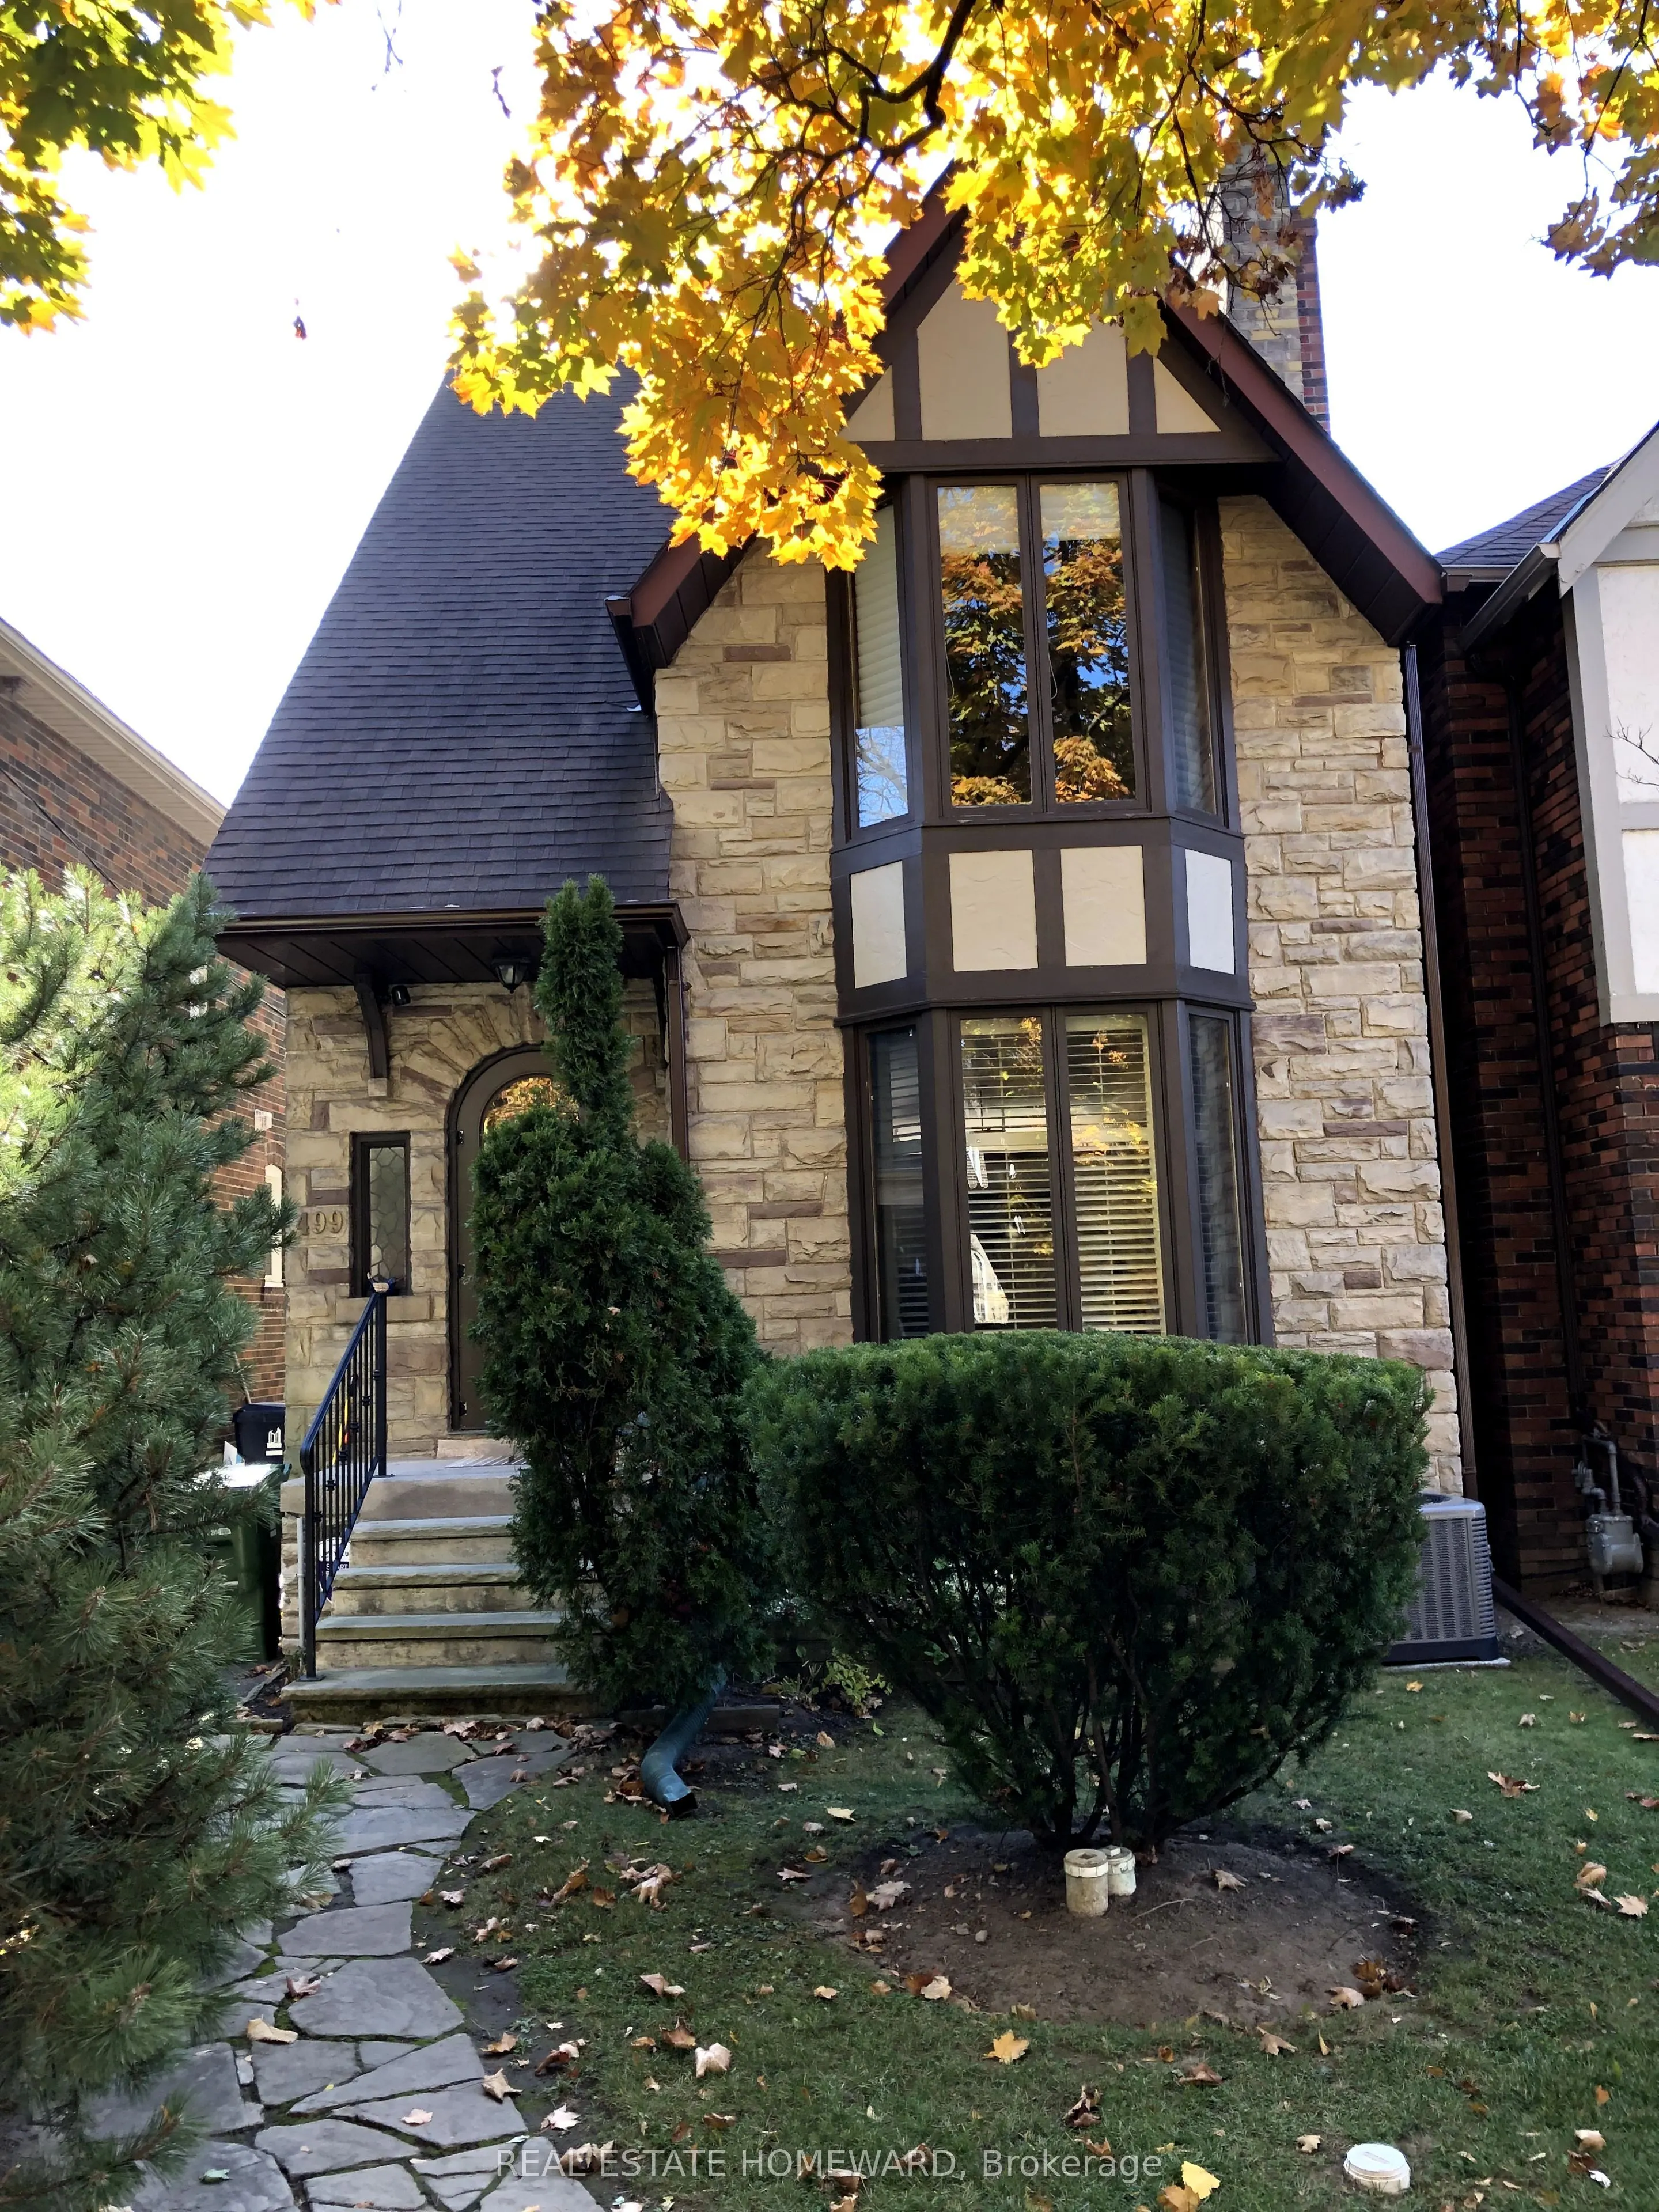
Sign In or Create a Free Account to see full details of this property
Key Facts
Key facts for 499 St Clements Avenue
Property Type
House, 2 1/2 Storey
Parking
None 0 garage, 1 parking
MLS #
C11931242
Size
2000-2500 sqft
Basement
Separate Entrance,Finished
Listed on
2025-01-20
Lot size
25 x 135.44
Tax
$9,206 /yr
Days on Market
6
Approximate Age
-
Maintenance Fee
-
Description
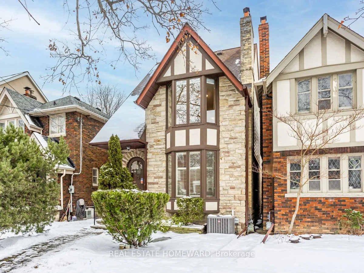
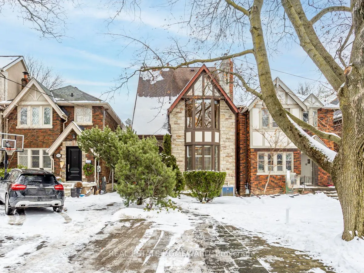
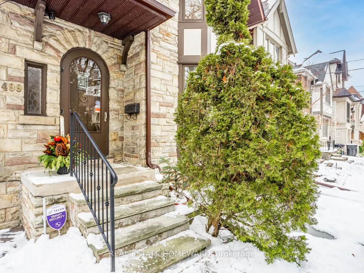
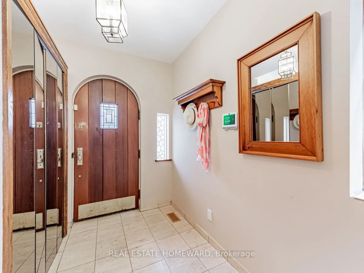
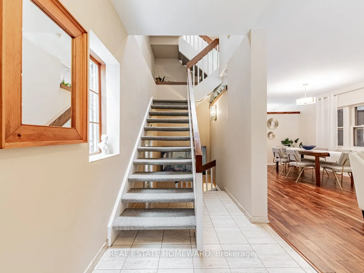
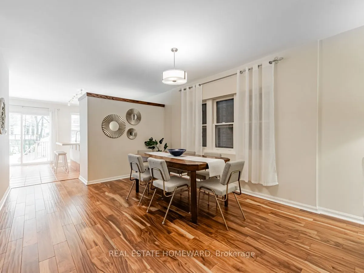
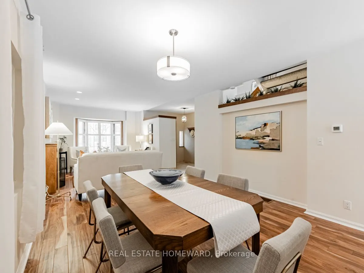
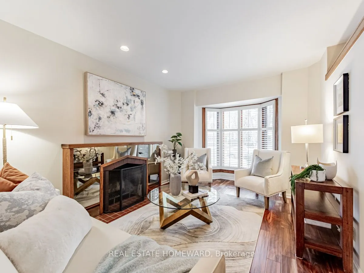
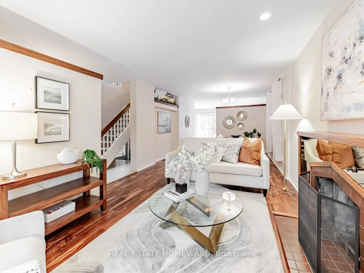
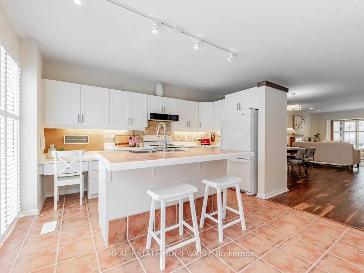
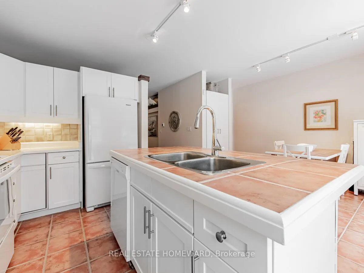
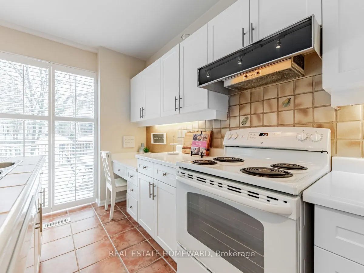
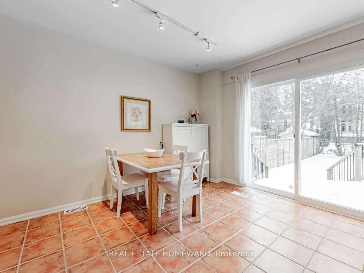
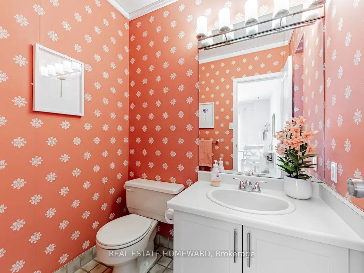
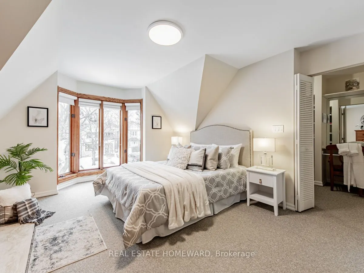
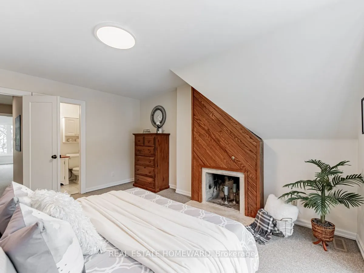
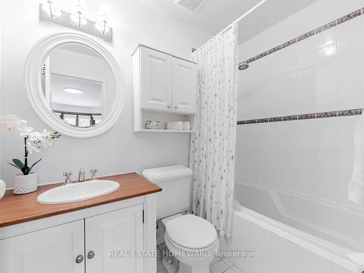
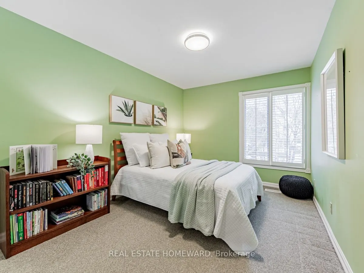
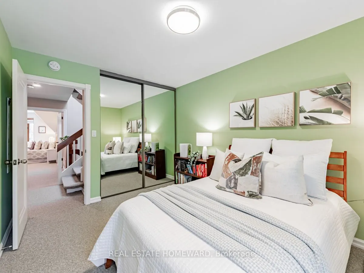
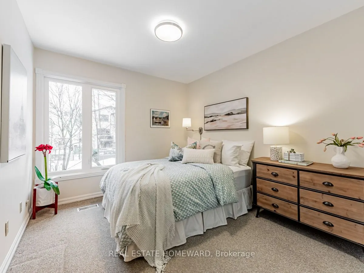
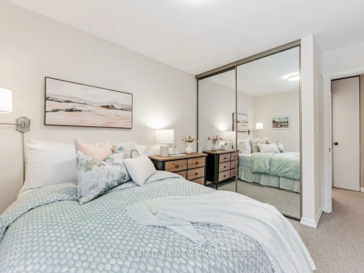
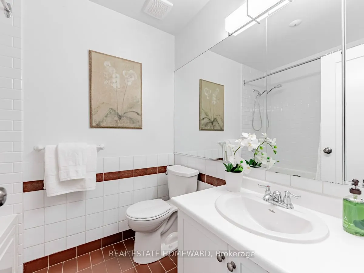
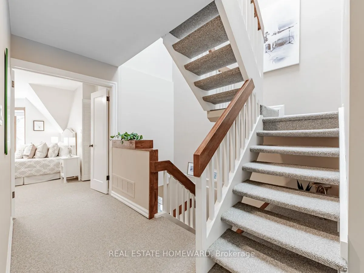
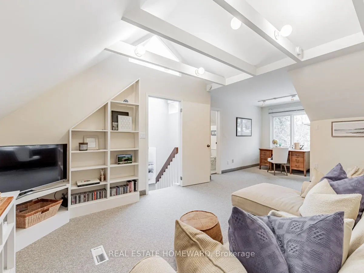
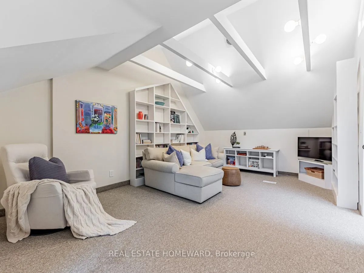
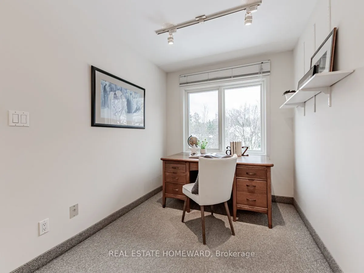
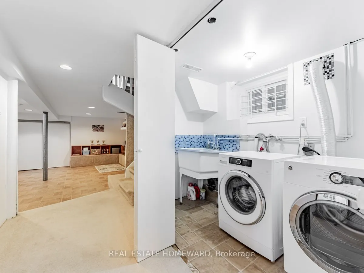
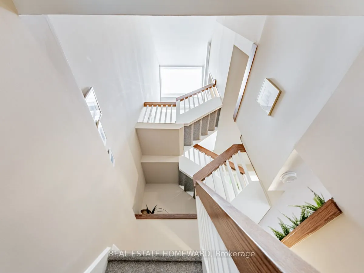
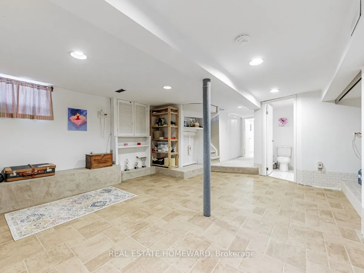
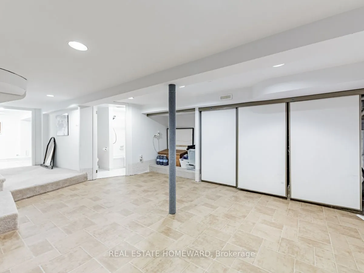
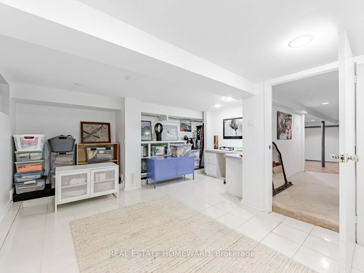
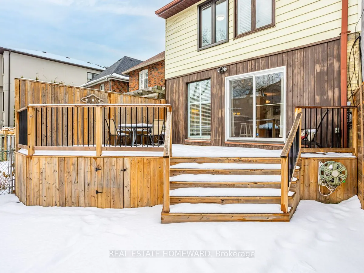
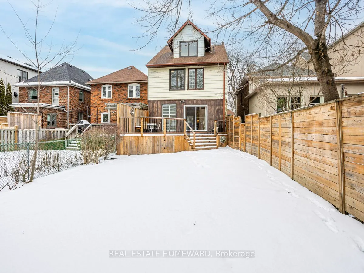
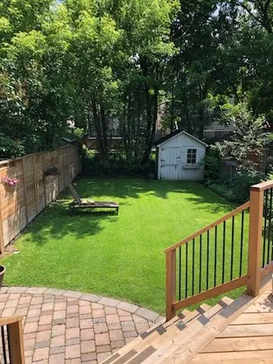
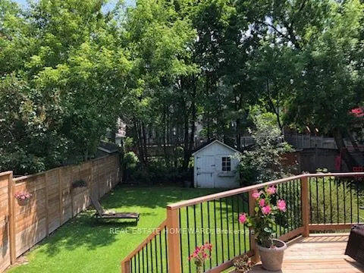
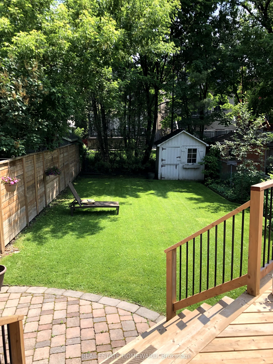
Welcome to midtown Toronto, where this charming detached 2 1/2-story home is a gem amidst Upper Forest Hill and Allenby's treelined picturesque streets. Lovingly cared for by same family for 20 years. It seamlessly blends classic and modern features, creating a warm and inviting atmosphere for famil...ies. The generous floor plan offers ample space for everyone and the open-concept staircase revealing a 3rd-floor skylight creates an impression of volume adding to the modern feel of the home. The three bedrooms are spread across the layout, providing comfort and privacy. The versatile third-floor loft serves as a family room and office with its own 2-piece bathroom. The main floor powder room and master bedroom walk-in closet and ensuite enhance convenience. The basement, featuring a separate side entrance and full bathroom presents an opportunity for a nanny or in-law suite for privacy. Step out into the nicely landscaped backyard with a spacious south facing deck accessible from the eat-in kitchen. This deck is ideal for enjoying outdoor meals or hosting gatherings. The fenced in large backyard is perfect for pets and parties. Enjoy the vibrant lifestyle with nearby attractions like Eglinton Park, the Larry Grossman Skating Rink, and the Kay Gardner Belt line. Families appreciate the proximity to Allenby and LP/NTCI, while West Eg's bustling shops and cafes are just a stroll away. Accessibility to the city's amenities will be further enhanced with the Future Chaplin LRT Station on the horizon. **** Extras **** Many upgrades include: (2020) Furnace and AC replaced as well as the backyard deck. Various newer windows (Pella), Roof and Skylight redone in 2013 (Avenue Road Roofing), New Front Eaves and Downspout (2021). All dates approximate
By clicking Save, we will calculate your estimated mortgage for all properties using the saved values (down payment percentage, interest rate, and amortization).
The accuracy and applicability of this calculator are not guaranteed.