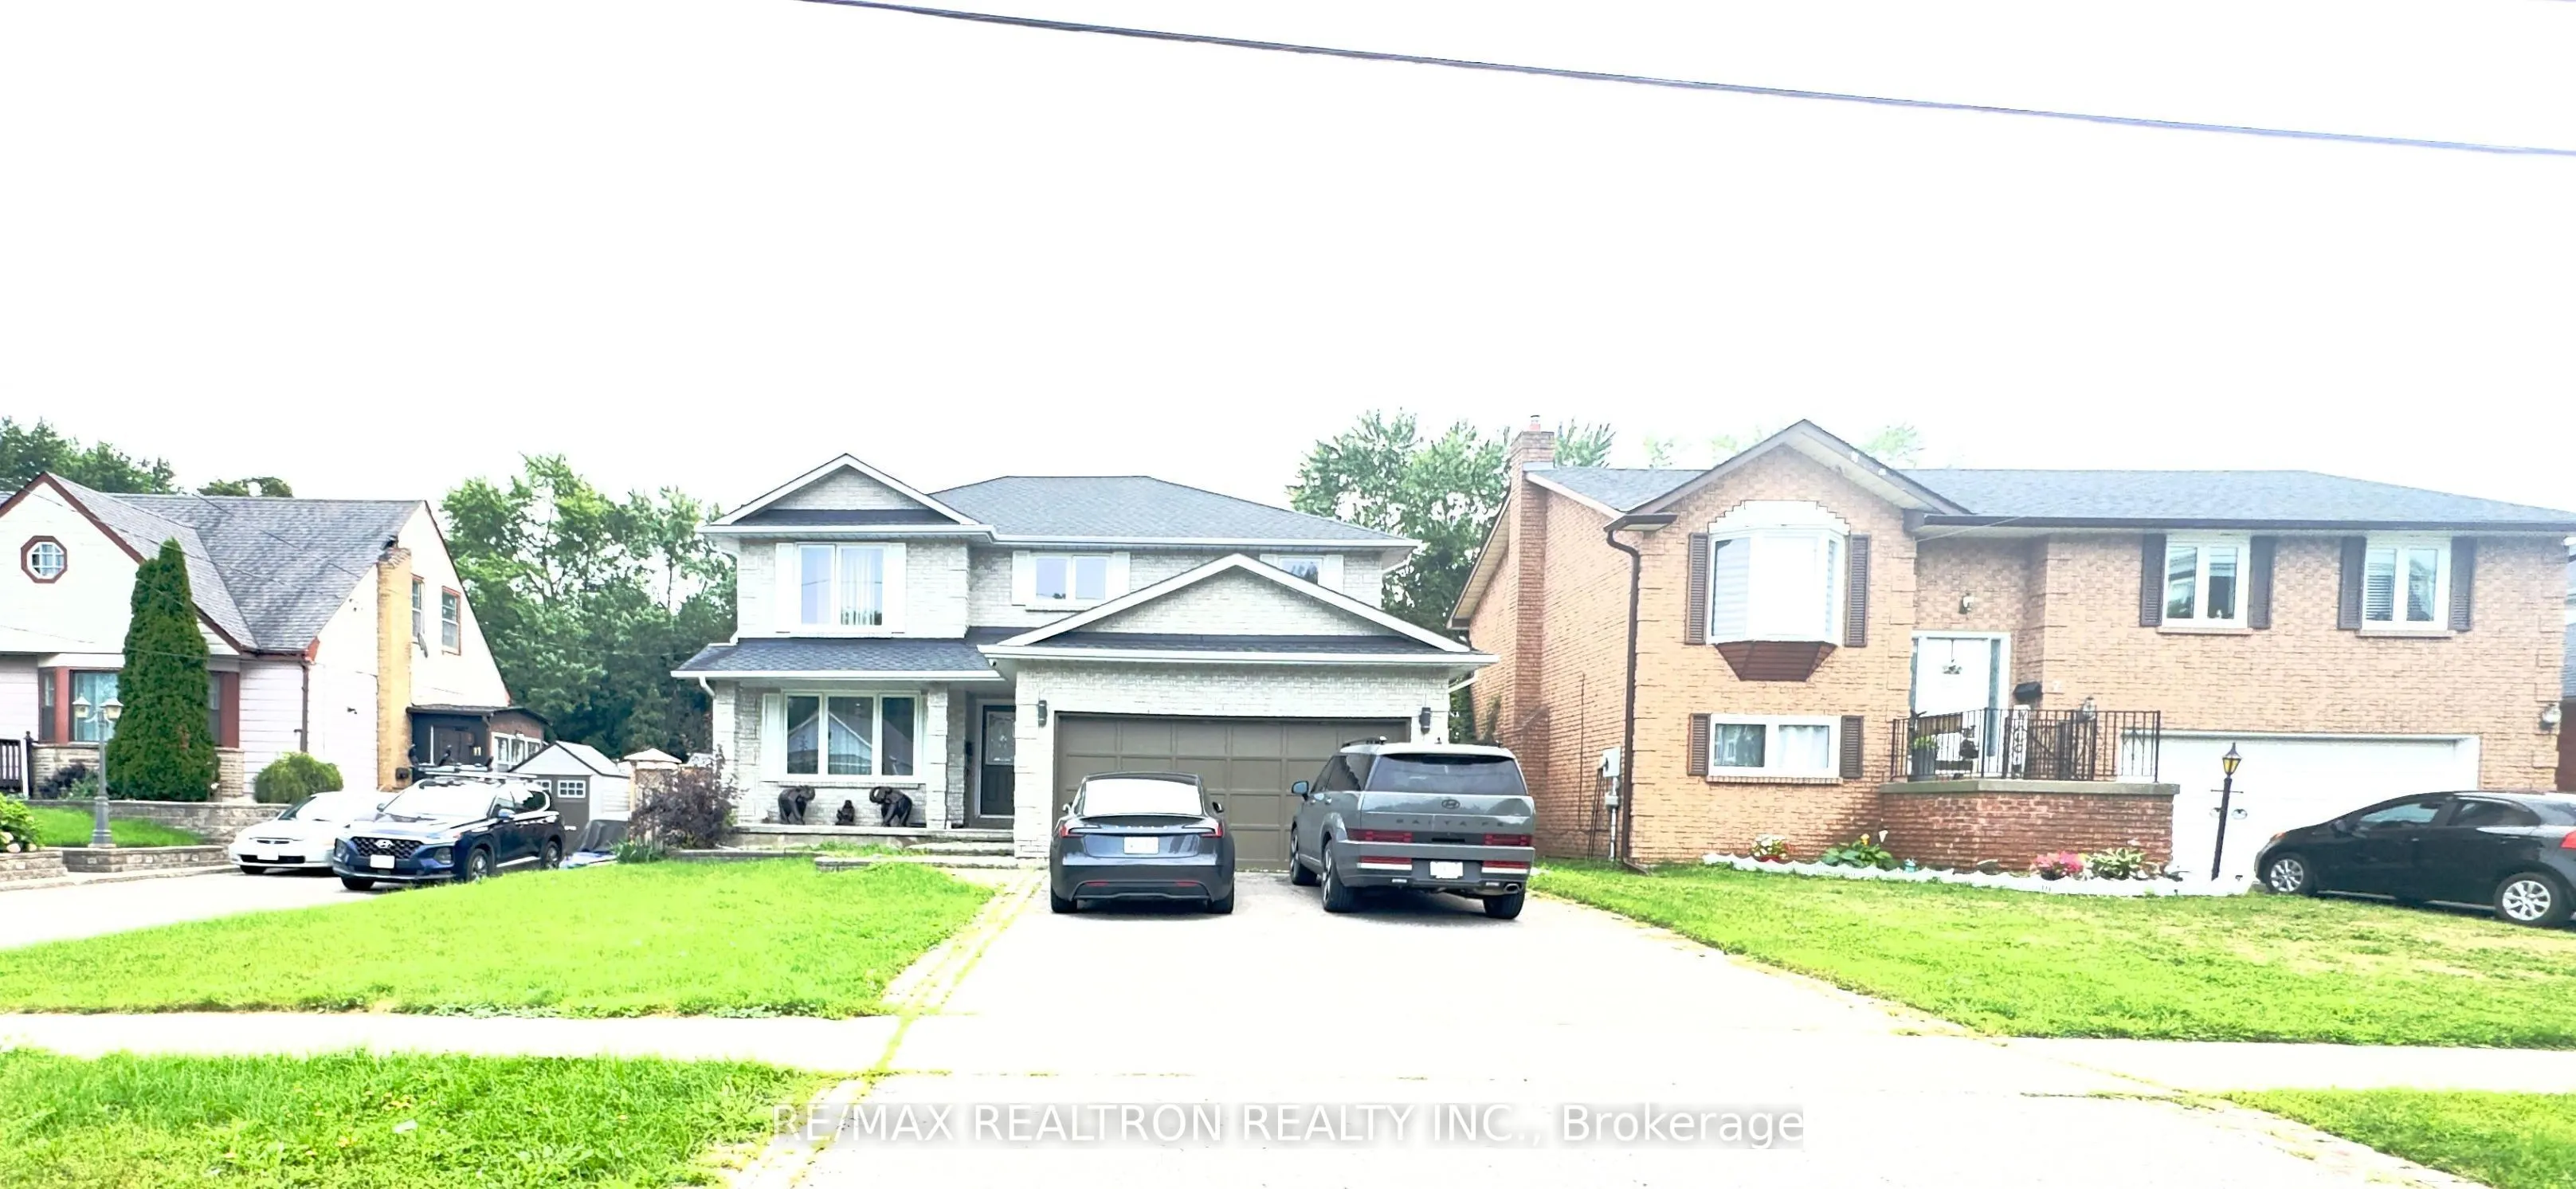
Beautiful 4+3 bedroom, 50ft Wide Lot detached home Backing on to Woods , with Separate Entrance to Basement, in a highly sought-after North Oshawa Community!!! just a few steps away to Durham College and Ontario Tech University. Featuring an updated eat-in kitchen with Corian countertops, open-conce...pt living, main-floor laundry with garage access, and a finished basement with full washroom and 3 Bedrooms. Enjoy an extra-deep fenced backyard with an inground pool, and excellent outdoor space. An exceptional opportunity for families or investors. Close to schools, parks, shopping, transit, and Highways 407 & 401.
Full Property Details
Interior
Bedrooms
4
Bedrooms Plus
3
Total Bedrooms
7
Washrooms
4
Square Footage
2000-2500 sqft
Basement
Separate Entrance
Heating Source
Gas
Heating Fuel
Forced Air
Air Conditioning
Central Air
Family Room
Yes
Kitchens
1
Total Kitchens
1
Fireplace Features
No
Bedrooms
4
Bedrooms Plus
3
Total Bedrooms
7
Washrooms
4
Square Footage
2000-2500 sqft
Basement
Separate Entrance
Heating Source
Gas
Heating Fuel
Forced Air
Air Conditioning
Central Air
Family Room
Yes
Kitchens
1
Total Kitchens
1
Fireplace Features
No
Exterior
Depth
164.98
Front
50.15
Driveway
Front Yard Parking
Lot Size
50 x 164.98 ft
Pool
Inground
Parking Spaces
4
Total Parking Spaces
6.00
Parking Description
Attached
Garage Spaces
2
Depth
164.98
Front
50.15
Driveway
Front Yard Parking
Lot Size
50 x 164.98 ft
Pool
Inground
Parking Spaces
4
Total Parking Spaces
6.00
Parking Description
Attached
Garage Spaces
2
Building Description
Style
2-Storey
Home Type
House
Subtype
Detached
Property Orientation
South
Exterior Finish
Aluminum Siding
Sewers
Sewer
Water Supply
Municipal
Possession Date
No Data
Style
2-Storey
Home Type
House
Subtype
Detached
Property Orientation
South
Exterior Finish
Aluminum Siding
Sewers
Sewer
Water Supply
Municipal
Possession Date
No Data
Community
Community
Samac
Community
Samac
Taxes & Fees
Tax Year
2026
Occupancy
Tenant
Tax Year
2026
Occupancy
Tenant
Room Types
Bedroom
Laminate, Large Window, Closet
Dimensions 11.42 x 11.45 feet
130.76 sqft
Bedroom
Laminate, Large Window, Closet
Dimensions 9.84 x 10.79 feet
106.17 sqft
Bedroom 2
Overlooks Backyard, Closet, Laminate
Dimensions 10.79 x 11.45 feet
123.55 sqft
Bedroom 3
Overlooks Frontyard, Closet, Laminate
Dimensions 10.79 x 11.45 feet
123.55 sqft
Bedroom 4
Overlooks Frontyard, Closet, Laminate
Dimensions 9.51 x 8.04 feet
76.46 sqft
Breakfast
Tile Floor, Pot Lights
Dimensions 17.39 x 11.45 feet
199.12 sqft
Dining Room
Overlooks Backyard, Laminate
Dimensions 12.37 x 11.45 feet
141.64 sqft
Family Room
Overlooks Backyard
Dimensions 19.88 x 11.45 feet
227.63 sqft
Foyer
Tile Floor, Spiral Stairs, Double Closet
Dimensions 3.28 x 3.28 feet
10.76 sqft
Kitchen
Quartz Counter, Eat-in Kitchen, Double Sink
Dimensions 17.39 x 11.45 feet
199.12 sqft
Living Room
Laminate, Large Window
Dimensions 15.75 x 11.45 feet
180.34 sqft
Primary Bedroom
Laminate, 4 Pc Ensuite
Dimensions 18.7 x 11.48 feet
214.68 sqft
Similar Properties(No results)
Mortgage Calculator
Calculate your estimated monthly mortgage payment
Price
$910,000
$
%
%
Total cost of mortgage
$0
Monthly payment
By clicking Save, we will calculate your estimated mortgage for all properties using the saved values (down payment percentage, interest rate, and amortization).
The accuracy and applicability of this calculator are not guaranteed.