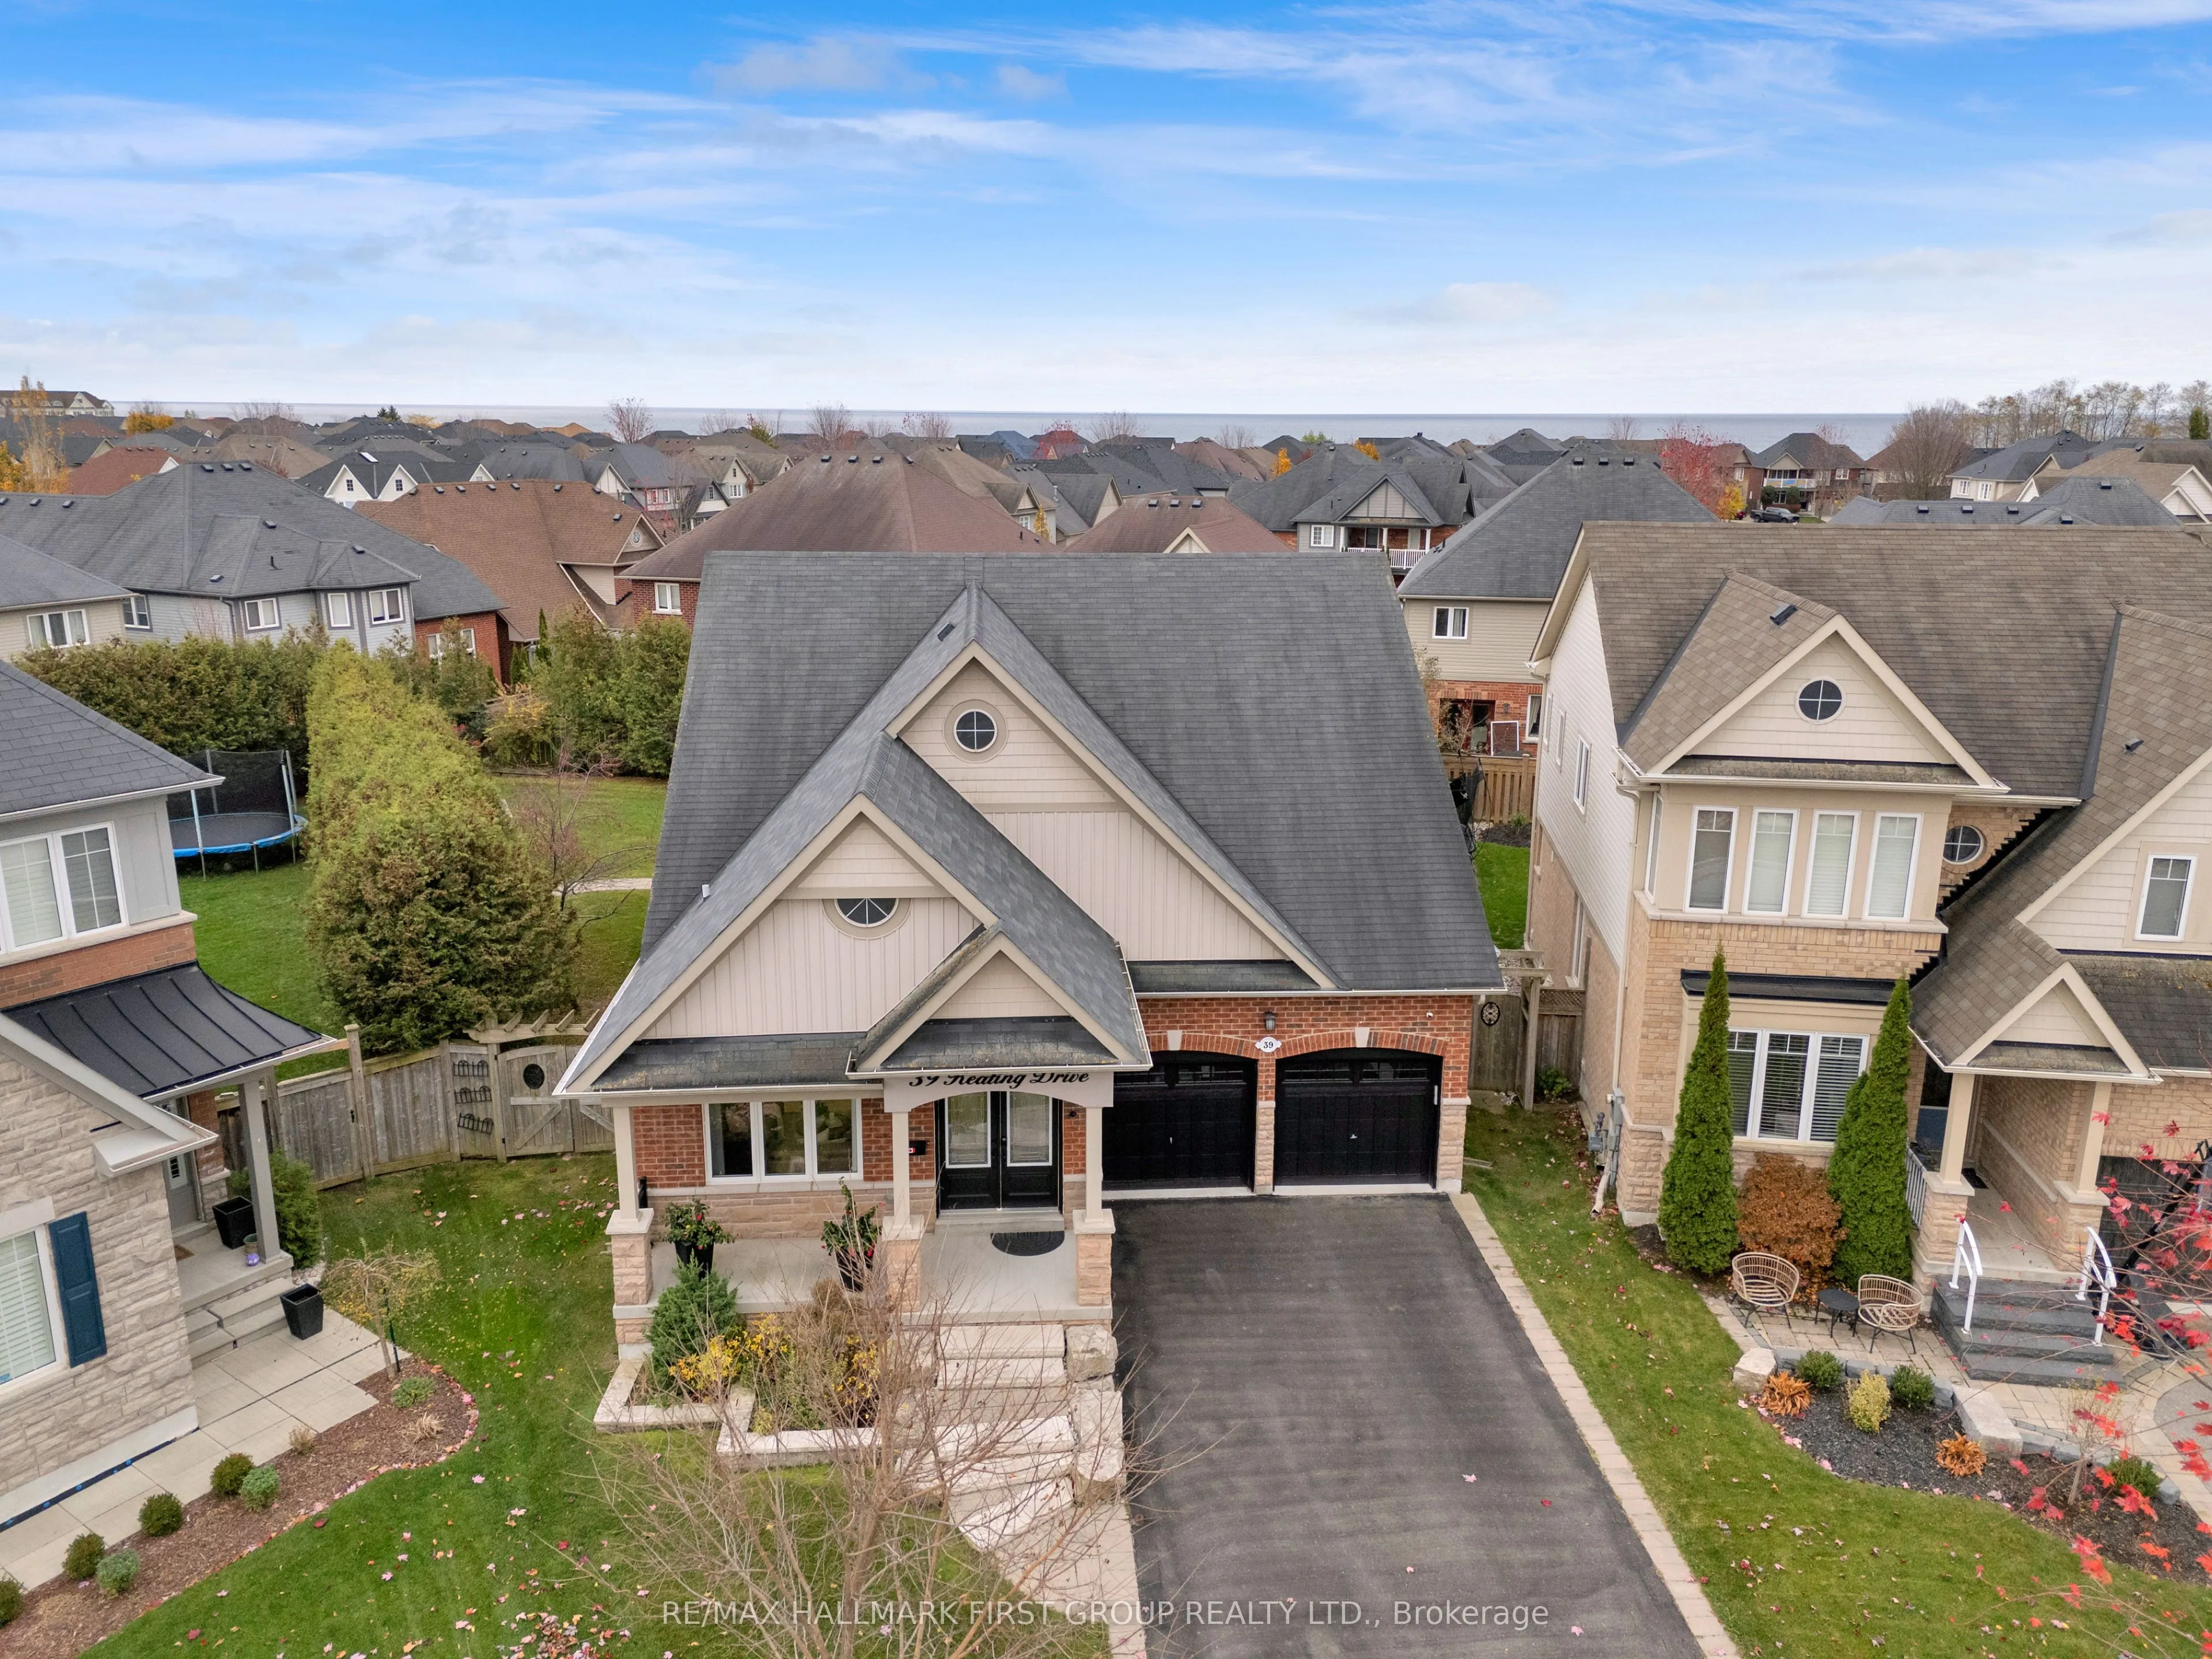
Welcome to 39 Keating Drive, located in the desirable Port of Newcastle community! This 2-bedroom, 3-bathroom bungalow offers comfortable main-floor living in a beautiful lakeside neighbourhood. The home features a functional layout with plenty of space to enjoy, along with a basement offering addit...ional living space and flexibility to suit your needs. Situated on a premium lot, this property offers a wonderful opportunity to enjoy bungalow living in an established community. Just minutes from Lake Ontario, the waterfront trails, marina, parks and the charming shops and restaurants of downtown Newcastle. With easy access to Highway 401 and local amenities, this is a great location for those looking for a quieter lifestyle without sacrificing convenience. A wonderful opportunity to make this home your own in one of Newcastle's sought-after neighbourhoods!
Full Property Details
Interior
Bedrooms
2
Total Bedrooms
2
Washrooms
3
Square Footage
1500-2000 sqft
Basement
Finished
Heating Source
Gas
Heating Fuel
Forced Air
Air Conditioning
Central Air
Family Room
Yes
Kitchens
1
Total Kitchens
1
Fireplace Features
Yes
Bedrooms
2
Total Bedrooms
2
Washrooms
3
Square Footage
1500-2000 sqft
Basement
Finished
Heating Source
Gas
Heating Fuel
Forced Air
Air Conditioning
Central Air
Family Room
Yes
Kitchens
1
Total Kitchens
1
Fireplace Features
Yes
Exterior
Depth
144.23
Front
40.16
Acreage
< .50
Lot Size
40 x 144.23 ft
Pool
None
Parking Spaces
4
Total Parking Spaces
6.00
Parking Description
Attached
Garage Spaces
2
Zoning
A
Depth
144.23
Front
40.16
Acreage
< .50
Lot Size
40 x 144.23 ft
Pool
None
Parking Spaces
4
Total Parking Spaces
6.00
Parking Description
Attached
Garage Spaces
2
Zoning
A
Building Description
Style
Bungalow
Home Type
House
Subtype
Detached
Year Built
6-15
Property Orientation
South
Exterior Finish
Brick
Sewers
Sewer
Water Supply
Municipal
Possession Date
1/25/2027
Style
Bungalow
Home Type
House
Subtype
Detached
Year Built
6-15
Property Orientation
South
Exterior Finish
Brick
Sewers
Sewer
Water Supply
Municipal
Possession Date
1/25/2027
Community
Community
Newcastle
Community
Newcastle
Taxes & Fees
Taxes
$6,934 /yr
Tax Year
2025
Occupancy
Owner
Taxes
$6,934 /yr
Tax Year
2025
Occupancy
Owner
Room Types
Bedroom 2
-
Dimensions 10.99 x 10.93 feet
120.12 sqft
Breakfast
-
Dimensions 20.01 x 14.47 feet
289.54 sqft
Den
-
Dimensions 10.4 x 10.04 feet
104.42 sqft
Dining Room
Cathedral Ceiling(s)
Dimensions 22.7 x 14.44 feet
327.79 sqft
Family Room
Gas Fireplace
Dimensions 17.91 x 11.98 feet
214.56 sqft
Kitchen
Quartz Counter
Dimensions 20.01 x 14.47 feet
289.54 sqft
Living Room
Cathedral Ceiling(s)
Dimensions 22.7 x 14.44 feet
327.79 sqft
Primary Bedroom
5 Pc Ensuite, Walk-In Closet(s)
Dimensions 15.91 x 10.99 feet
174.85 sqft
Recreation
-
Dimensions 23.43 x 22.87 feet
535.84 sqft
Workshop
-
Dimensions 27.26 x 13.06 feet
356.02 sqft
Similar Properties(No results)
Mortgage Calculator
Calculate your estimated monthly mortgage payment
Price
$950,000
$
%
%
Monthly payment
By clicking Save, we will calculate your estimated mortgage for all properties using the saved values (down payment percentage, interest rate, and amortization).
The accuracy and applicability of this calculator are not guaranteed.