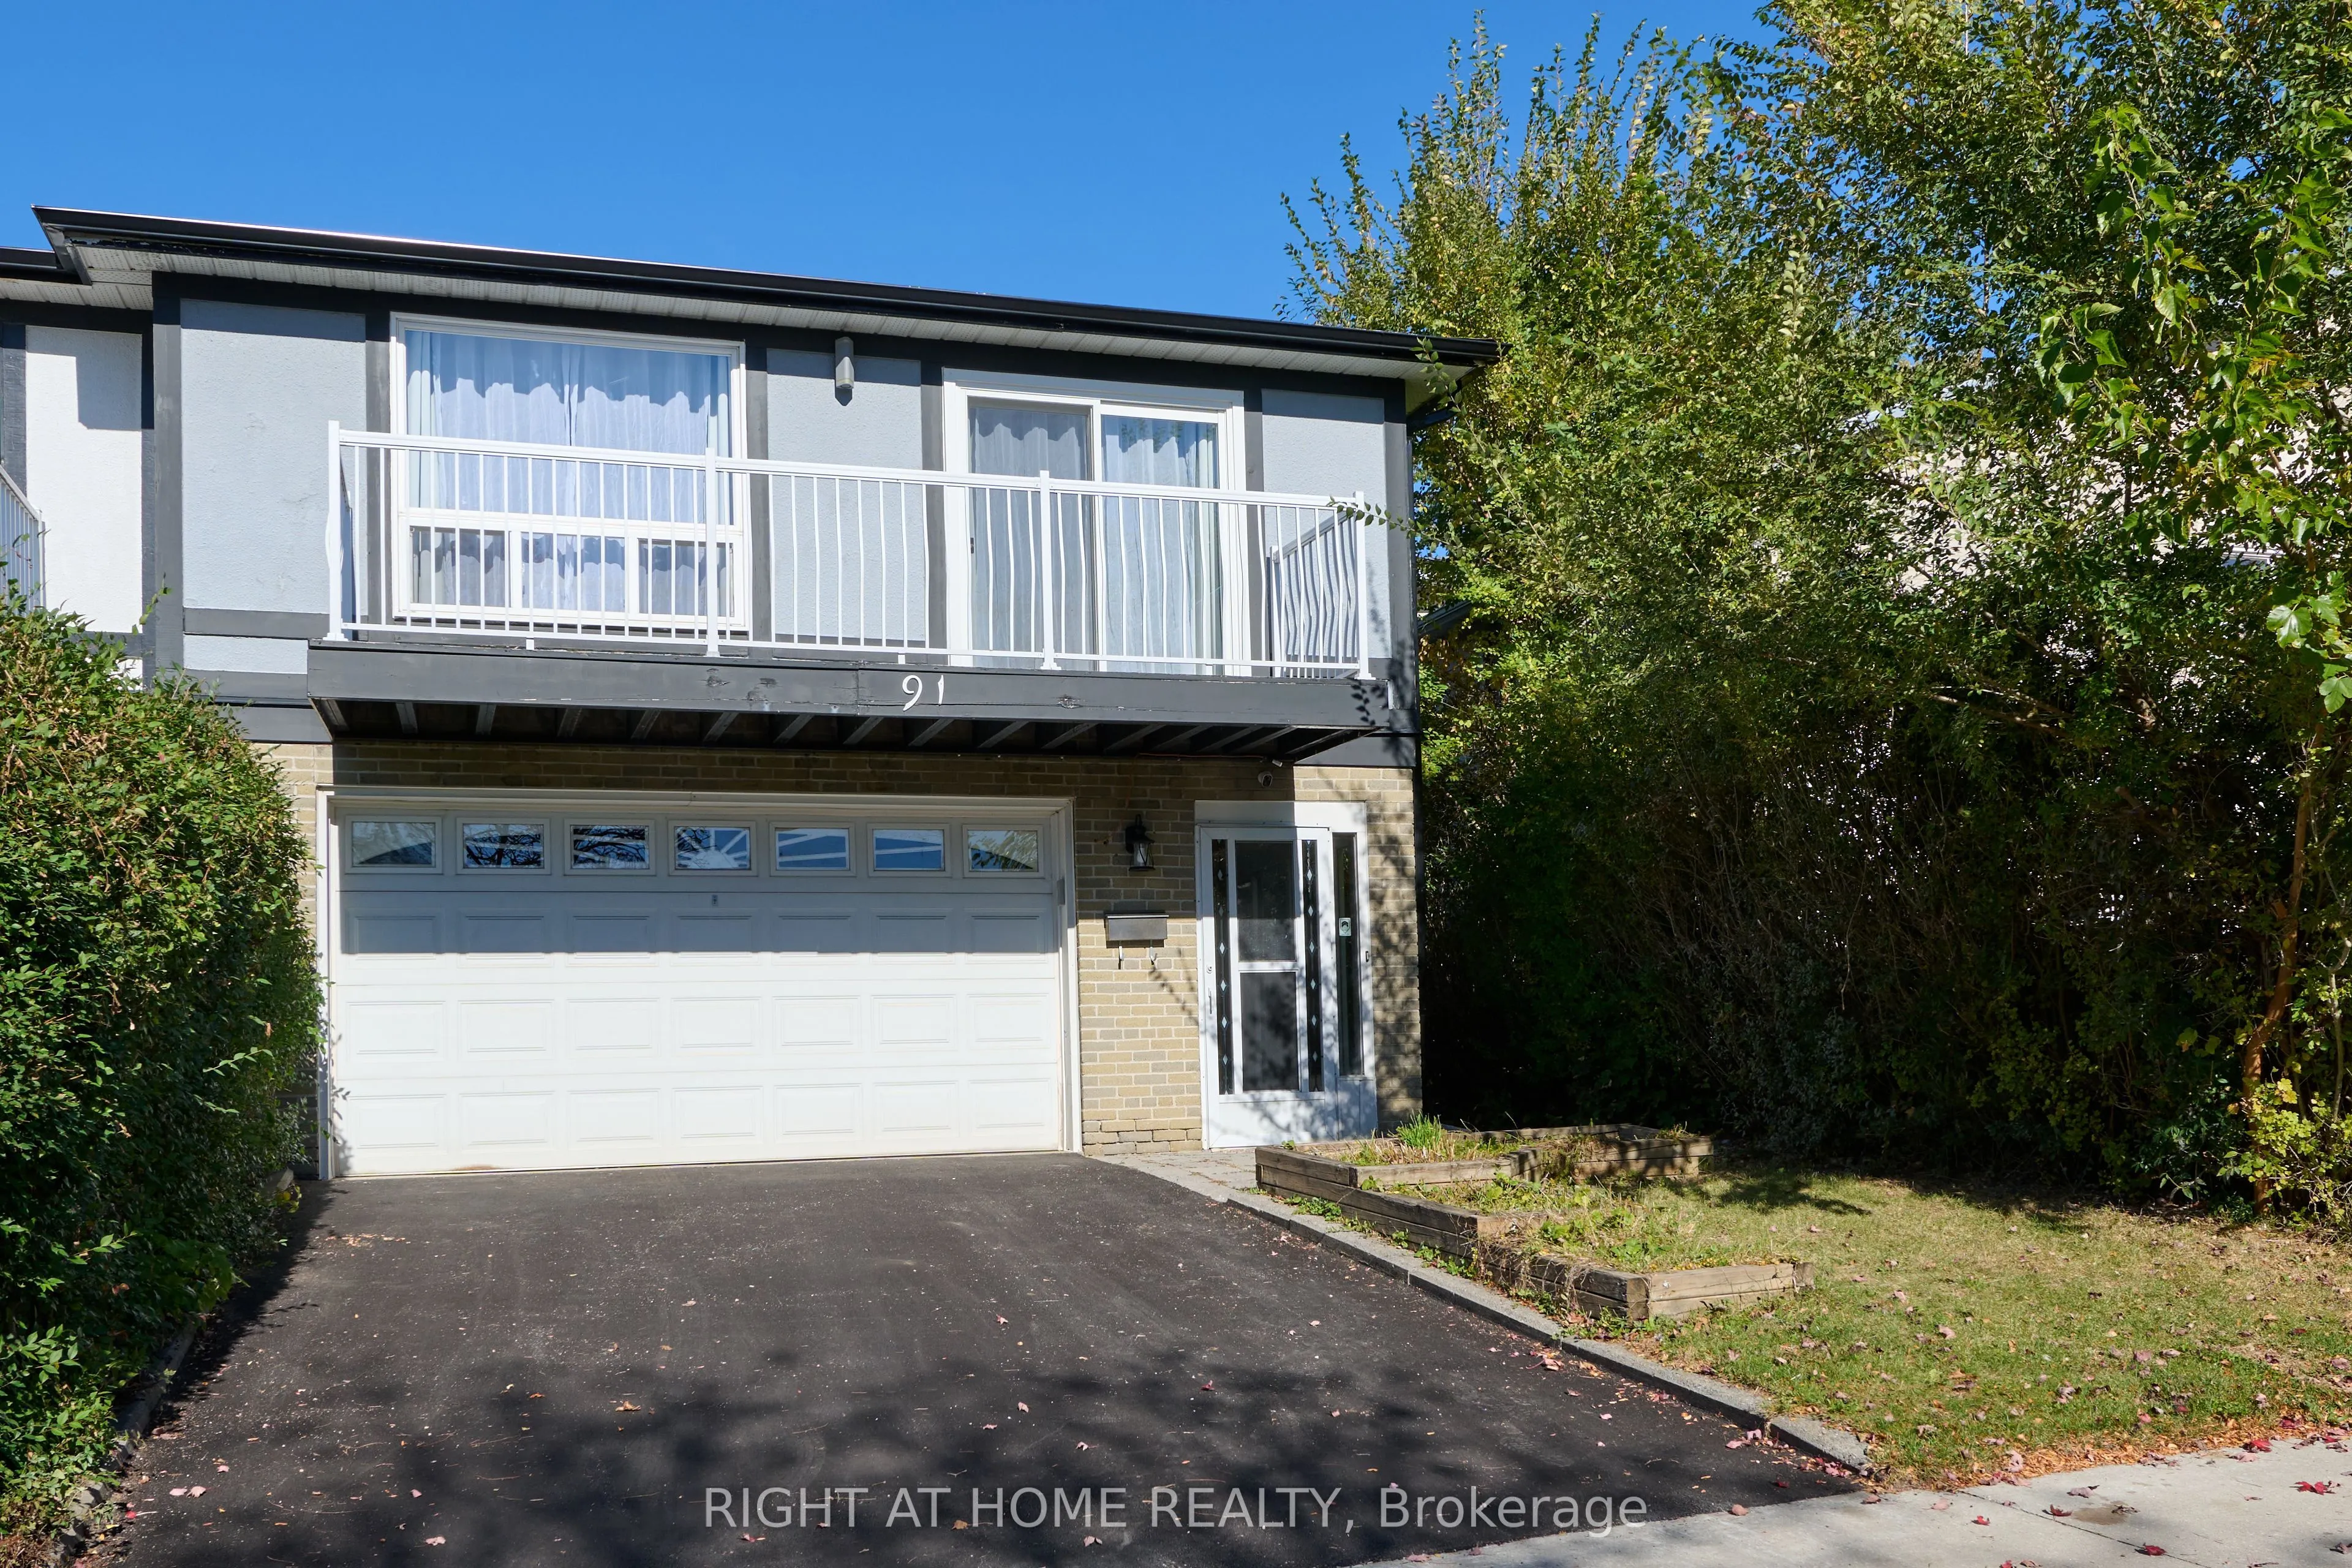
Welcome to this impeccably maintained by pride-of-ownership sellers, this spotless residence truly shows like new. Tastefully updated with quality materials & fine craftsmanship, blending modern elegance with timeless charm. Sun-filled living & dining area w/ walk-out balcony. Chef's kitchen w/ quar...tz counters & island. 4 spacious bedrooms & 2 modern baths, one featuring a skylight, LED mirror & glass shower. Private ground-level unit w/ double doors to neat garden. 2-car garage + new 2026 driveway fits 4 cars. Features 2 separate laundries for owner & tenant privacy! Prime location within walking distance to Seneca College, good schools, parks, and shops, with easy access to Hwy 404, DVP, and 401. Flexible possession-reliable, long-term AAA tenants are happy to stay at the buyer's option!
Full Property Details
Interior
Bedrooms
4
Total Bedrooms
4
Washrooms
2
Square Footage
2000-2500 sqft
Basement
None
Heating Source
Gas
Heating Fuel
Forced Air
Air Conditioning
Central Air
Family Room
No
Kitchens
2
Total Kitchens
2
Fireplace Features
No
Bedrooms
4
Total Bedrooms
4
Washrooms
2
Square Footage
2000-2500 sqft
Basement
None
Heating Source
Gas
Heating Fuel
Forced Air
Air Conditioning
Central Air
Family Room
No
Kitchens
2
Total Kitchens
2
Fireplace Features
No
Exterior
Depth
109.6
Front
30.03
Lot Size
30 x 109.6 ft
Pool
None
Parking Spaces
2
Total Parking Spaces
4.00
Parking Description
Built-In
Garage Spaces
2
Depth
109.6
Front
30.03
Lot Size
30 x 109.6 ft
Pool
None
Parking Spaces
2
Total Parking Spaces
4.00
Parking Description
Built-In
Garage Spaces
2
Building Description
Style
Bungalow-Raised
Home Type
House
Subtype
Semi-Detached
Property Orientation
North
Exterior Finish
Brick,Aluminum Siding
Sewers
Sewer
Water Supply
Municipal
Possession Date
1/11/2027
Style
Bungalow-Raised
Home Type
House
Subtype
Semi-Detached
Property Orientation
North
Exterior Finish
Brick,Aluminum Siding
Sewers
Sewer
Water Supply
Municipal
Possession Date
1/11/2027
Community
Community
L'Amoreaux
Community
L'Amoreaux
Taxes & Fees
Taxes
$4,547.15 /yr
Tax Year
2026
Occupancy
Owner+Tenant
Taxes
$4,547.15 /yr
Tax Year
2026
Occupancy
Owner+Tenant
Room Types
Bedroom 2
Hardwood Floor, Window, Closet
Dimensions 12.76 x 9.02 feet
115.1 sqft
Bedroom 3
Hardwood Floor, Window, Closet
Dimensions 10.24 x 9.97 feet
102.09 sqft
Bedroom 4
Hardwood Floor, Window, Closet
Dimensions 9.74 x 9.22 feet
89.8 sqft
Dining Room
Hardwood Floor, W/O To Balcony, Combined w/Living
Dimensions 11.78 x 10.56 feet
124.4 sqft
Foyer
Porcelain Floor, Window, Closet
Dimensions 19.29 x 6.56 feet
126.54 sqft
Kitchen
Porcelain Floor, W/O To Garden, Open Concept
Dimensions 10.17 x 9.28 feet
94.38 sqft
Kitchen
Porcelain Floor, Quartz Counter, Open Concept
Dimensions 14.11 x 10.56 feet
149 sqft
Living Room
Hardwood Floor, Window, Combined w/Dining
Dimensions 13.29 x 10.17 feet
135.16 sqft
Living Room
Hardwood Floor, Large Window, Combined w/Dining
Dimensions 28.25 x 12.6 feet
355.95 sqft
Primary Bedroom
Hardwood Floor, Window, Closet
Dimensions 13.94 x 12.6 feet
175.64 sqft
Similar Properties(No results)
Mortgage Calculator
Calculate your estimated monthly mortgage payment
Price
$1,088,000
$
%
%
Monthly payment
By clicking Save, we will calculate your estimated mortgage for all properties using the saved values (down payment percentage, interest rate, and amortization).
The accuracy and applicability of this calculator are not guaranteed.