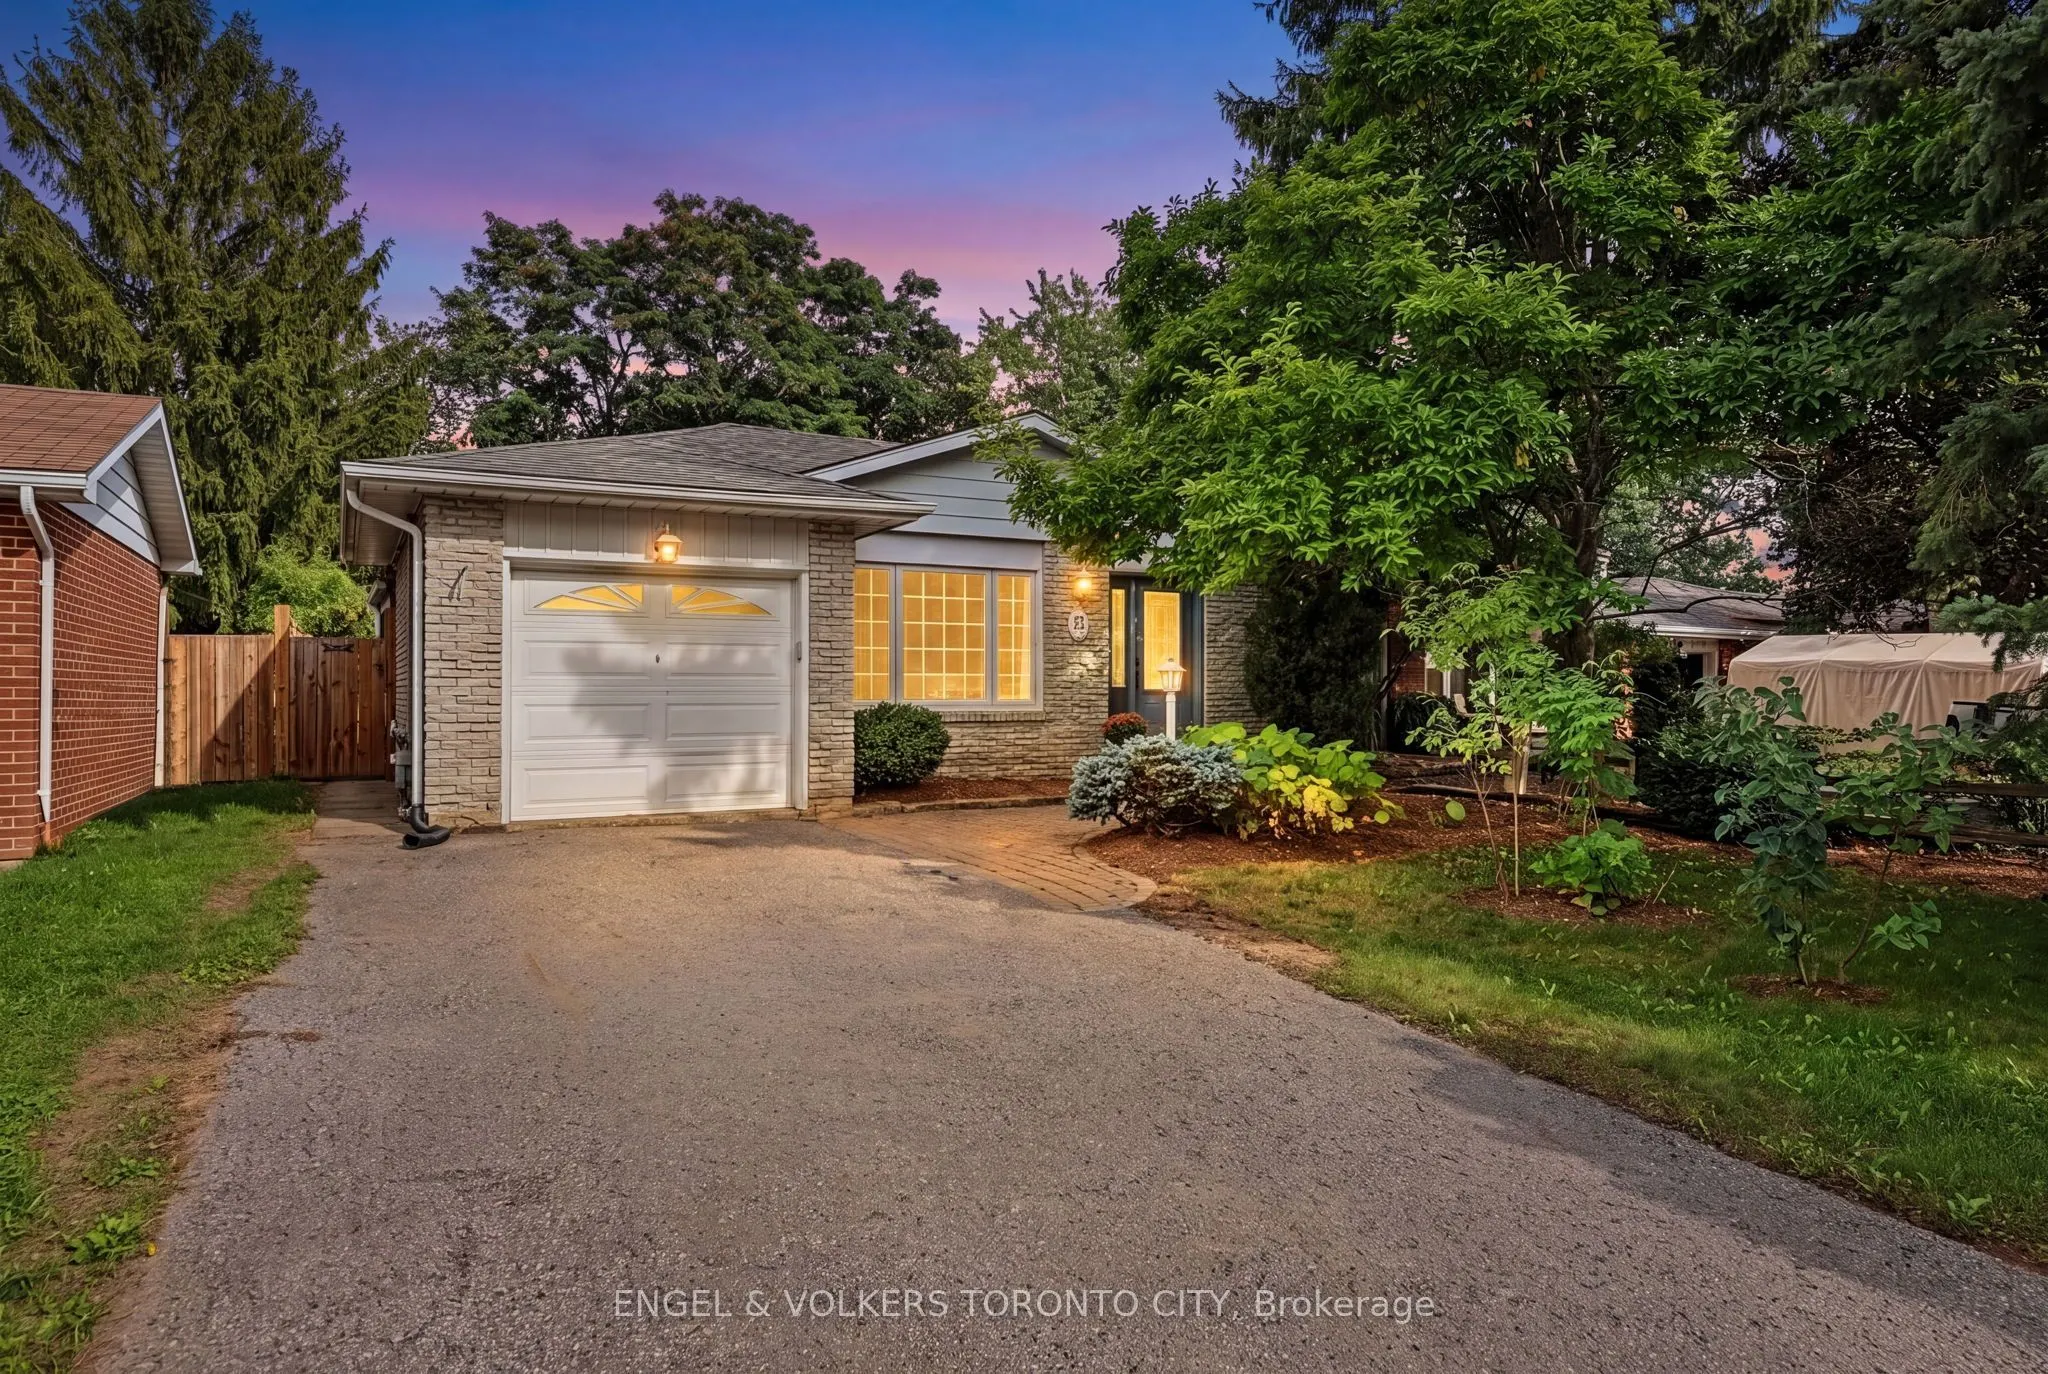
A spacious and cheerful backsplit tucked away on a large, private lot on one of Stouffville's quiet roads. Offering plenty of room for family living, entertaining and relaxing, this versatile four-bedroom home combines comfortable living spaces with an unbeatable location just a short walk from down...town Stouffville. The bright and welcoming main level features a generous living room and dining room, while the family room offers a cozy fireplace and a comfortable place to gather. Downstairs, the large recreation room adds even more living space and features a full bar, perfect for movie nights, watching the game or entertaining friends and family. With four bedrooms and two fully renovated bathrooms, there is plenty of flexibility for growing families, guests, a home office or whatever your lifestyle requires. Outside, the expansive private lot offers space to enjoy the outdoors, garden, play and entertain. A warm and inviting home with room to grow, all in a peaceful setting within walking distance of downtown Stouffville's shops, restaurants, amenities and community life. A wonderful opportunity to enjoy space, privacy and convenience in one of Stouffville's established neighbourhoods.
Full Property Details
Interior
Bedrooms
3
Bedrooms Plus
1
Total Bedrooms
4
Washrooms
2
Square Footage
1500-2000 sqft
Basement
Full,Finished
Heating Source
Gas
Heating Fuel
Forced Air
Air Conditioning
Central Air
Family Room
Yes
Kitchens
1
Total Kitchens
1
Fireplace Features
Yes
Bedrooms
3
Bedrooms Plus
1
Total Bedrooms
4
Washrooms
2
Square Footage
1500-2000 sqft
Basement
Full,Finished
Heating Source
Gas
Heating Fuel
Forced Air
Air Conditioning
Central Air
Family Room
Yes
Kitchens
1
Total Kitchens
1
Fireplace Features
Yes
Exterior
Depth
151.0
Front
40.0
Driveway
Private
Lot Size
40 x 151.0 ft
Pool
None
Parking Spaces
2
Total Parking Spaces
3.00
Parking Description
Attached
Garage Spaces
1
Depth
151.0
Front
40.0
Driveway
Private
Lot Size
40 x 151.0 ft
Pool
None
Parking Spaces
2
Total Parking Spaces
3.00
Parking Description
Attached
Garage Spaces
1
Building Description
Style
Backsplit 4
Home Type
House
Subtype
Detached
Year Built
31-50
Property Orientation
East
Exterior Finish
Aluminum Siding,Brick
Sewers
Sewer
Water Supply
Municipal
Possession Date
No Data
Style
Backsplit 4
Home Type
House
Subtype
Detached
Year Built
31-50
Property Orientation
East
Exterior Finish
Aluminum Siding,Brick
Sewers
Sewer
Water Supply
Municipal
Possession Date
No Data
Community
Community
Stouffville
Community
Stouffville
Taxes & Fees
Taxes
$5,174.16 /yr
Tax Year
2026
Occupancy
Owner
Taxes
$5,174.16 /yr
Tax Year
2026
Occupancy
Owner
Room Types
Bathroom
-
Dimensions 6.66 x 6.04 feet
40.23 sqft
Bathroom
Combined w/Primary
Dimensions 9.84 x 7.55 feet
74.29 sqft
Bedroom 2
-
Dimensions 12.24 x 9.42 feet
115.3 sqft
Bedroom 3
-
Dimensions 9.06 x 8.6 feet
77.92 sqft
Den
-
Dimensions 9.81 x 20.9 feet
205.03 sqft
Dining Room
Combined w/Living
Dimensions 12.5 x 11.61 feet
145.12 sqft
Family Room
-
Dimensions 12.24 x 21.39 feet
261.81 sqft
Foyer
Closet
Dimensions 5.77 x 5.87 feet
33.87 sqft
Kitchen
Eat-in Kitchen
Dimensions 8.99 x 19.98 feet
179.62 sqft
Living Room
Combined w/Dining
Dimensions 11.09 x 14.57 feet
161.58 sqft
Primary Bedroom
-
Dimensions 9.81 x 13.02 feet
127.73 sqft
Recreation
-
Dimensions 9.55 x 16.08 feet
153.56 sqft
Similar Properties(No results)
Mortgage Calculator
Calculate your estimated monthly mortgage payment
Price
$909,000
$
%
%
Monthly payment
By clicking Save, we will calculate your estimated mortgage for all properties using the saved values (down payment percentage, interest rate, and amortization).
The accuracy and applicability of this calculator are not guaranteed.