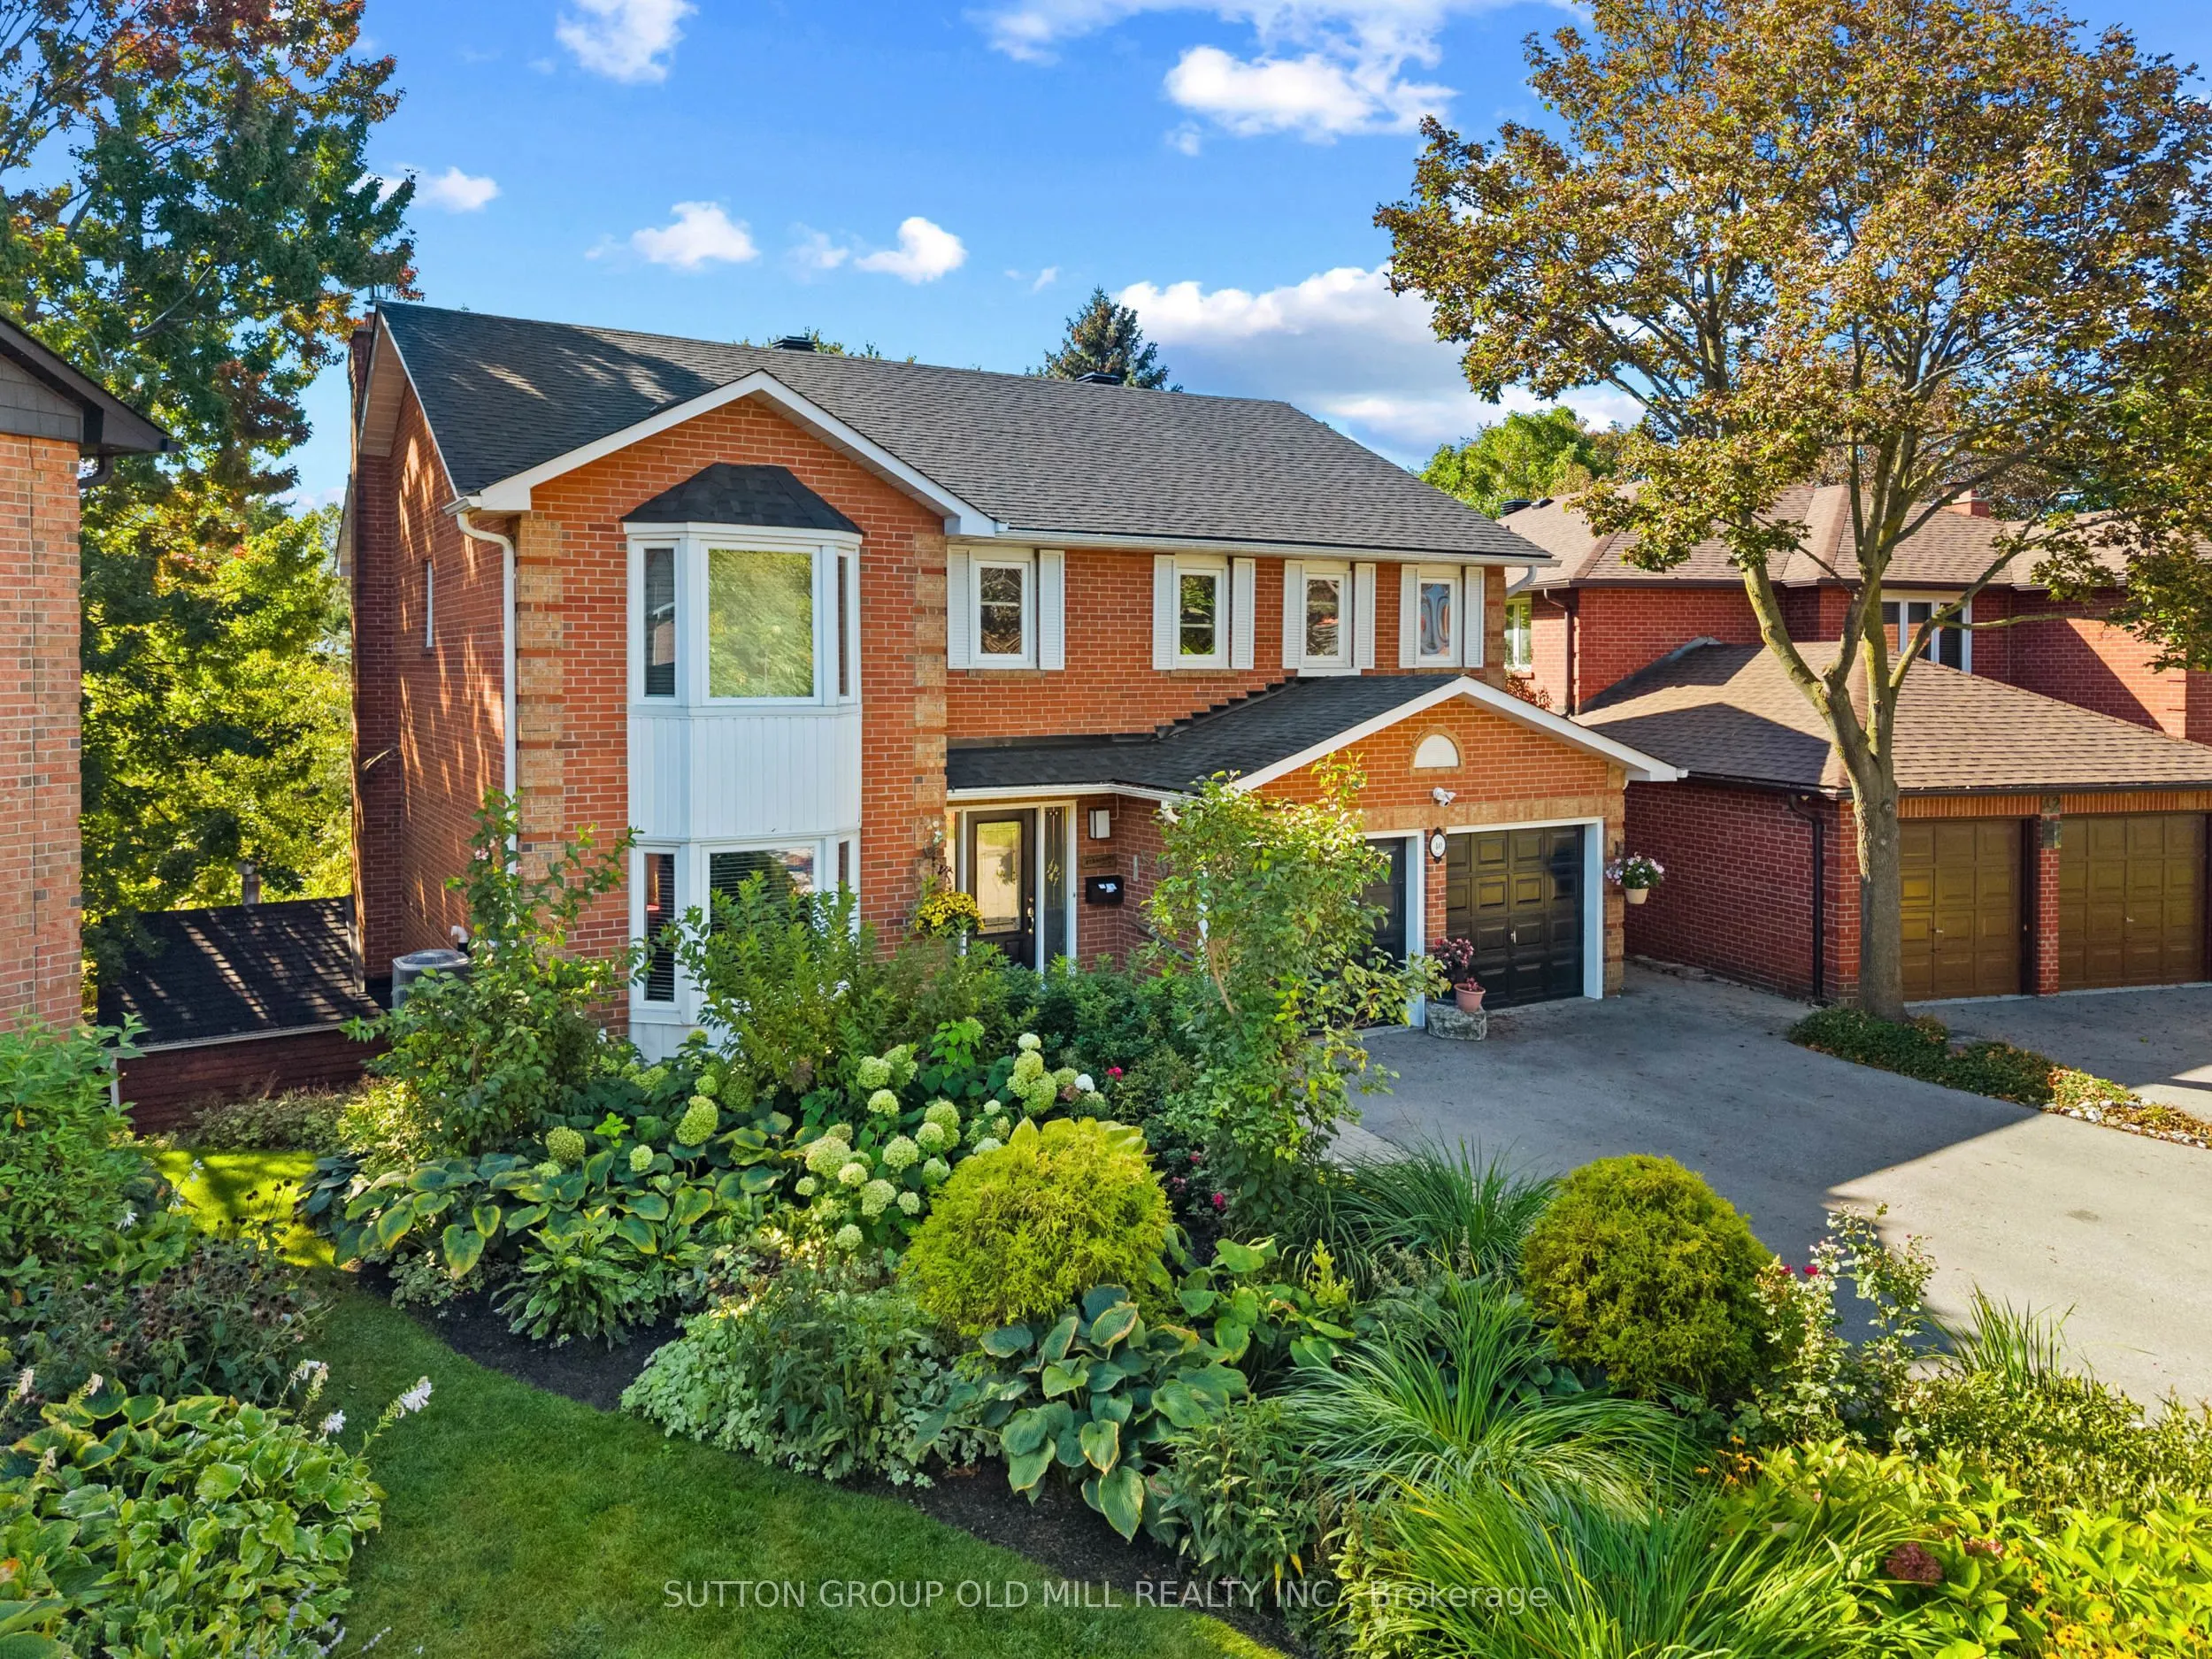
Welcome to 40 Deanewood Crescent, a wonderful opportunity to own a spacious detached two-storey home nestled on a beautifully landscaped ravine lot in a sought-after Etobicoke neighbourhood. Built in 1985 and lovingly maintained over the years, this inviting family home offers a terrific combination... of space, privacy and outdoor enjoyment.The main floor features hardwood flooring and a comfortable, functional layout designed for everyday family living and entertaining. The updated kitchen, renovated approximately 10 years ago, provides a practical workspace with ample cabinetry and overlooks the beautifully landscaped grounds. The generous principal rooms offer plenty of natural light and provide excellent flexibility for growing families.Upstairs, the spacious bedrooms feature carpeting, while the impressive primary suite offers a truly oversized renovated ensuite bathroom - a wonderful private retreat with generous space and plenty of potential for personal touches.Step outside and discover one of the property's standout features: a beautifully landscaped backyard backing onto a peaceful ravine. The private setting creates a natural backdrop for summer entertaining, relaxing with family and friends, or enjoying the in-ground pool on warm summer days. Mature landscaping adds to the sense of privacy and tranquility.Ideally located with convenient access to major transportation routes including Highway 427, Highway 401 and The Queensway, making commuting throughout Toronto and surrounding areas a breeze. Close to schools, parks, shopping, restaurants and a variety of amenities, this is an excellent opportunity to establish your family in a well-connected Etobicoke community.Offered for sale by the estate and being sold strictly "as is, where is." An exceptional opportunity to make this well-located ravine property your own and create your next chapter at 40 Deanewood Crescent.
Full Property Details
Interior
Bedrooms
4
Total Bedrooms
4
Washrooms
4
Square Footage
2500-3000 sqft
Basement
Finished,Walk-Out
Heating Source
Gas
Heating Fuel
Forced Air
Air Conditioning
Central Air
Family Room
Yes
Kitchens
1
Total Kitchens
1
Fireplace Features
Yes
Bedrooms
4
Total Bedrooms
4
Washrooms
4
Square Footage
2500-3000 sqft
Basement
Finished,Walk-Out
Heating Source
Gas
Heating Fuel
Forced Air
Air Conditioning
Central Air
Family Room
Yes
Kitchens
1
Total Kitchens
1
Fireplace Features
Yes
Exterior
Depth
107.97
Front
29.49
Lot Size
29 x 107.97 ft
Pool
Inground
Parking Spaces
2
Total Parking Spaces
4.00
Parking Description
Attached
Garage Spaces
2
Depth
107.97
Front
29.49
Lot Size
29 x 107.97 ft
Pool
Inground
Parking Spaces
2
Total Parking Spaces
4.00
Parking Description
Attached
Garage Spaces
2
Building Description
Style
2-Storey
Home Type
House
Subtype
Detached
Year Built
31-50
Property Orientation
South
Exterior Finish
Brick
Sewers
Sewer
Water Supply
Municipal
Possession Date
No Data
Style
2-Storey
Home Type
House
Subtype
Detached
Year Built
31-50
Property Orientation
South
Exterior Finish
Brick
Sewers
Sewer
Water Supply
Municipal
Possession Date
No Data
Community
Community
Eringate-Centennial-West Deane
Community
Eringate-Centennial-West Deane
Taxes & Fees
Taxes
$7,971 /yr
Tax Year
2025
Occupancy
Vacant
Taxes
$7,971 /yr
Tax Year
2025
Occupancy
Vacant
Room Types
Bedroom 2
Large Window, Broadloom, Walk-In Closet(s)
Dimensions 17.59 x 13.91 feet
244.68 sqft
Bedroom 3
Broadloom, Double Closet, Picture Window
Dimensions 11.42 x 11.25 feet
128.48 sqft
Bedroom 4
Murphy Bed, Double Closet, Broadloom
Dimensions 13.85 x 11.42 feet
158.17 sqft
Dining Room
Large Window, Hardwood Floor, Fireplace
Dimensions 12.83 x 12.76 feet
163.71 sqft
Family Room
Walk-Out, Hardwood Floor, Crown Moulding
Dimensions 17.42 x 11.25 feet
195.98 sqft
Kitchen
Modern Kitchen, Stainless Steel Appl, Centre Island
Dimensions 18.01 x 15.58 feet
280.6 sqft
Living Room
Hardwood Floor, Bay Window, Combined w/Family
Dimensions 17.91 x 11.25 feet
201.49 sqft
Office
Fireplace, Hardwood Floor, Walk-Out
Dimensions 16.93 x 11.42 feet
193.34 sqft
Primary Bedroom
Broadloom, 6 Pc Ensuite, Walk-In Closet(s)
Dimensions 19.65 x 17.85 feet
350.75 sqft
Recreation
Wood Trim, Sauna, Hardwood Floor
Dimensions 23.33 x 16.67 feet
388.91 sqft
Similar Properties(No results)
Mortgage Calculator
Calculate your estimated monthly mortgage payment
Price
$1,799,000
$
%
%
Monthly payment
By clicking Save, we will calculate your estimated mortgage for all properties using the saved values (down payment percentage, interest rate, and amortization).
The accuracy and applicability of this calculator are not guaranteed.